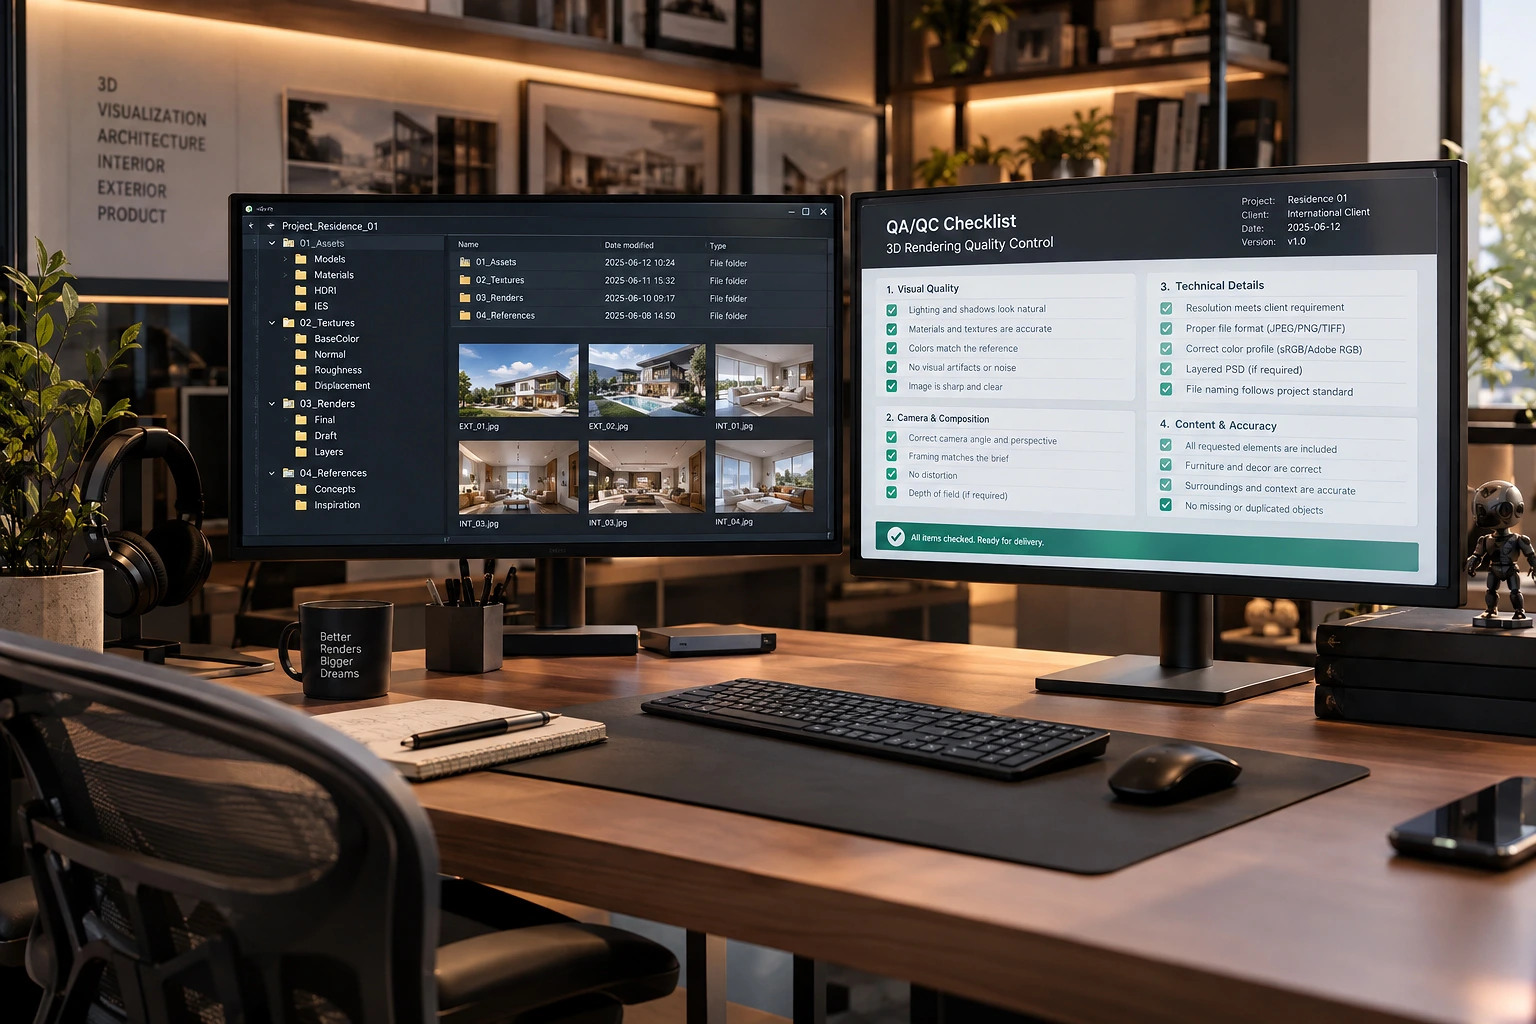
How to Build a 3D Visualization SOP for Architectural Rendering Studios Are your 3D visualization projects constantly hitting deadline bottlenecks or suffering from quality discrepancies right before client delivery? For most architectural rendering studios, the real issue is rarely artist talent. It is the lack of a structured Standard Operating Procedure, commonly known as a […]
Lưu trữ tác giả: admin
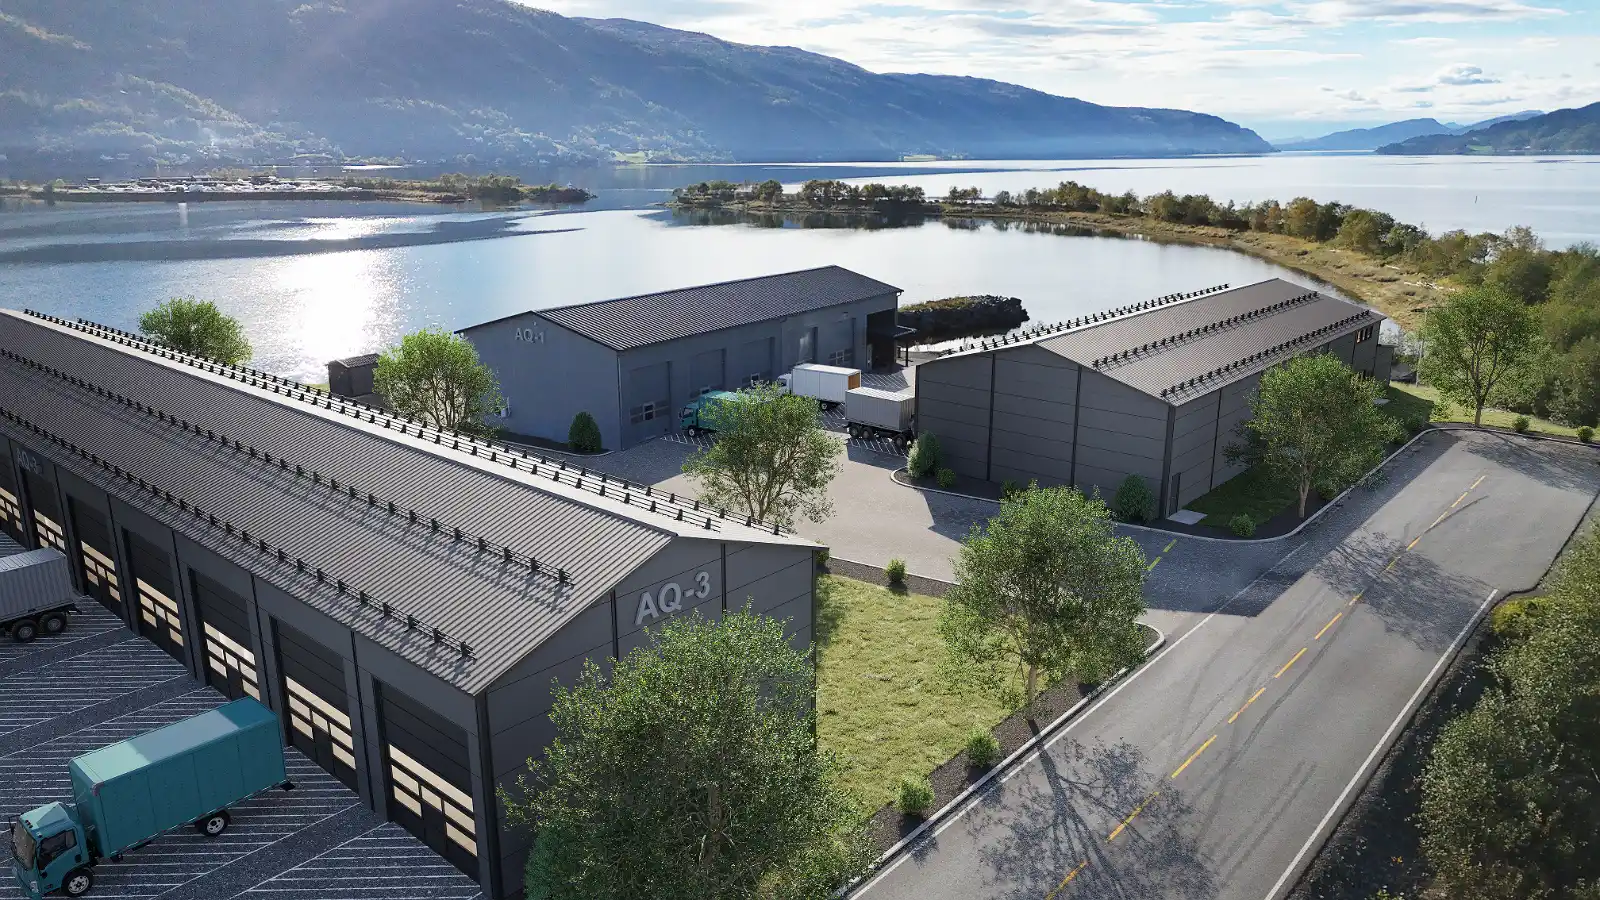
Discover our professional architectural photomontage for a large-scale industrial warehouse complex situated along the scenic Norwegian coastline. Explore seamless drone integration, realistic metal cladding, and precise environmental lighting designed for municipal approval.
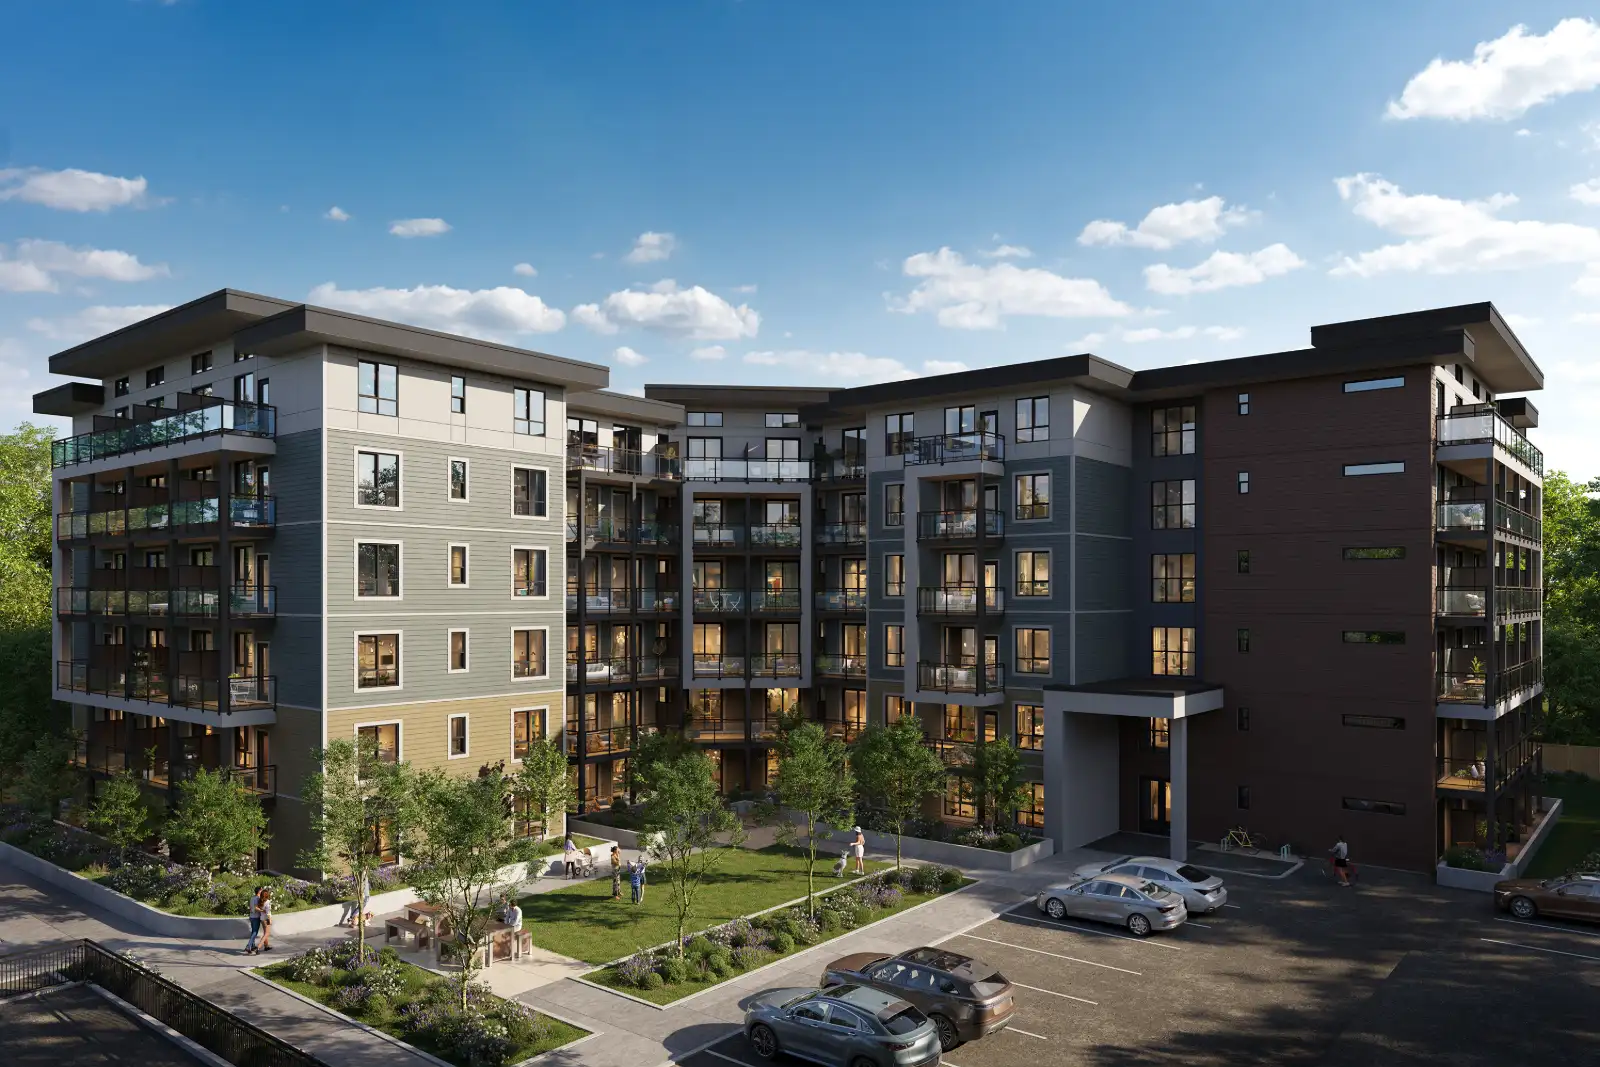
The North American Apartment Complex Project Overview Welcome to our latest case study featuring a contemporary multi-family residential complex in North America. This project showcases the exceptional power of professional residential exterior rendering. The architectural design features modern multi-tone siding, sleek glass balconies, and an inviting communal courtyard. The main objective was to create comprehensive […]
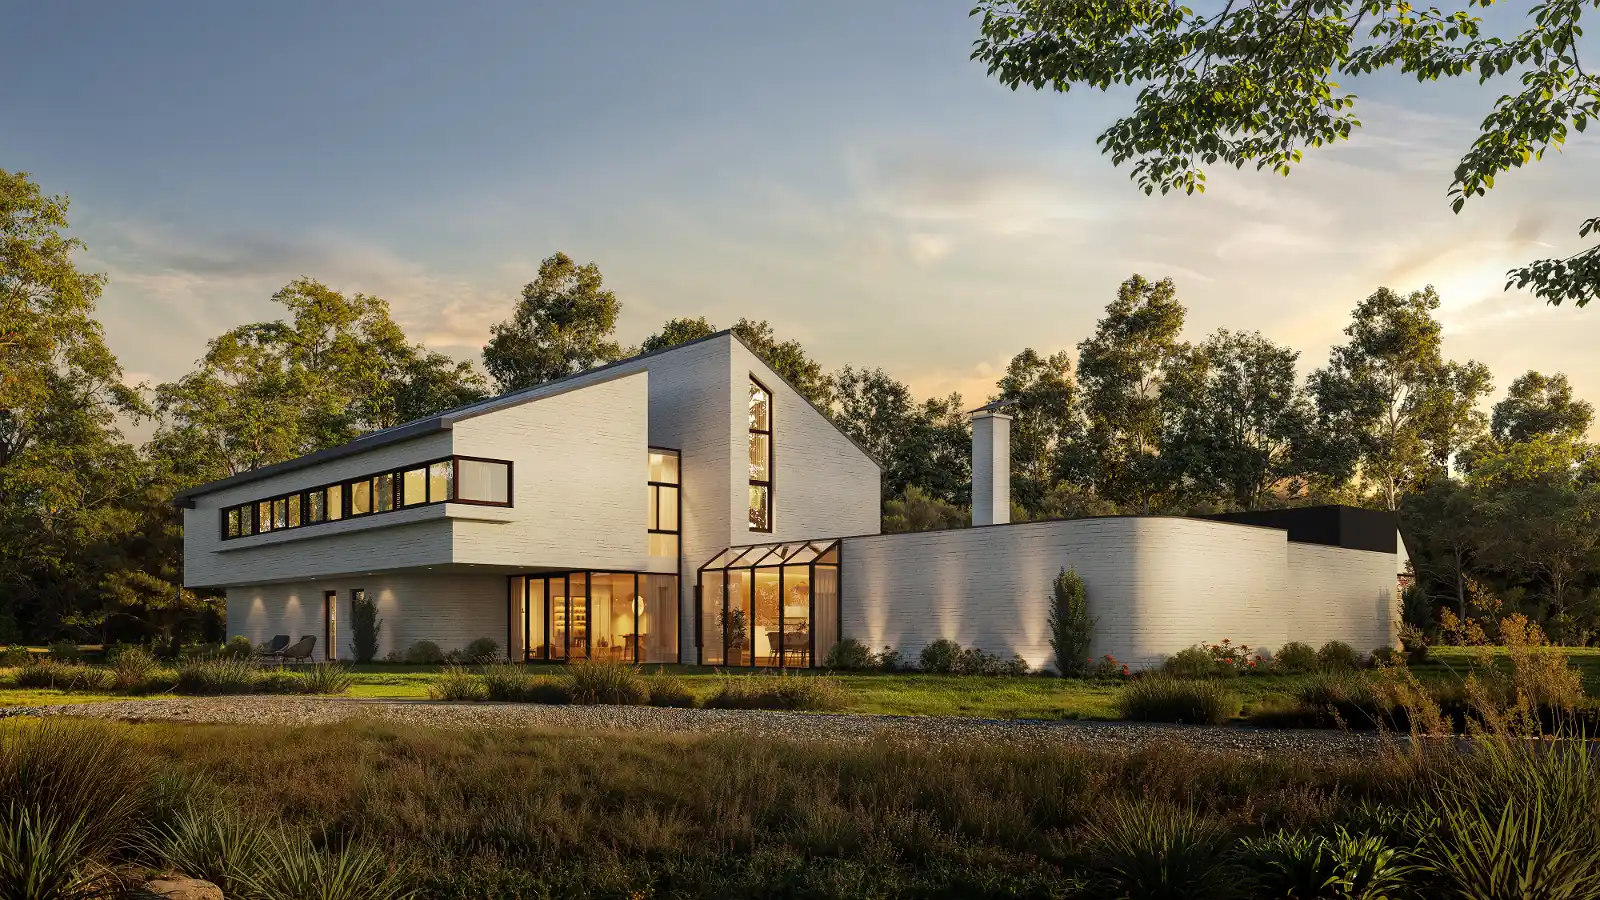
Explore our premium exterior architectural visualization for a stunning modern European villa. Discover our meticulous process of transforming hand-drawn blueprints and raw sketches into precise, photorealistic 3D models.
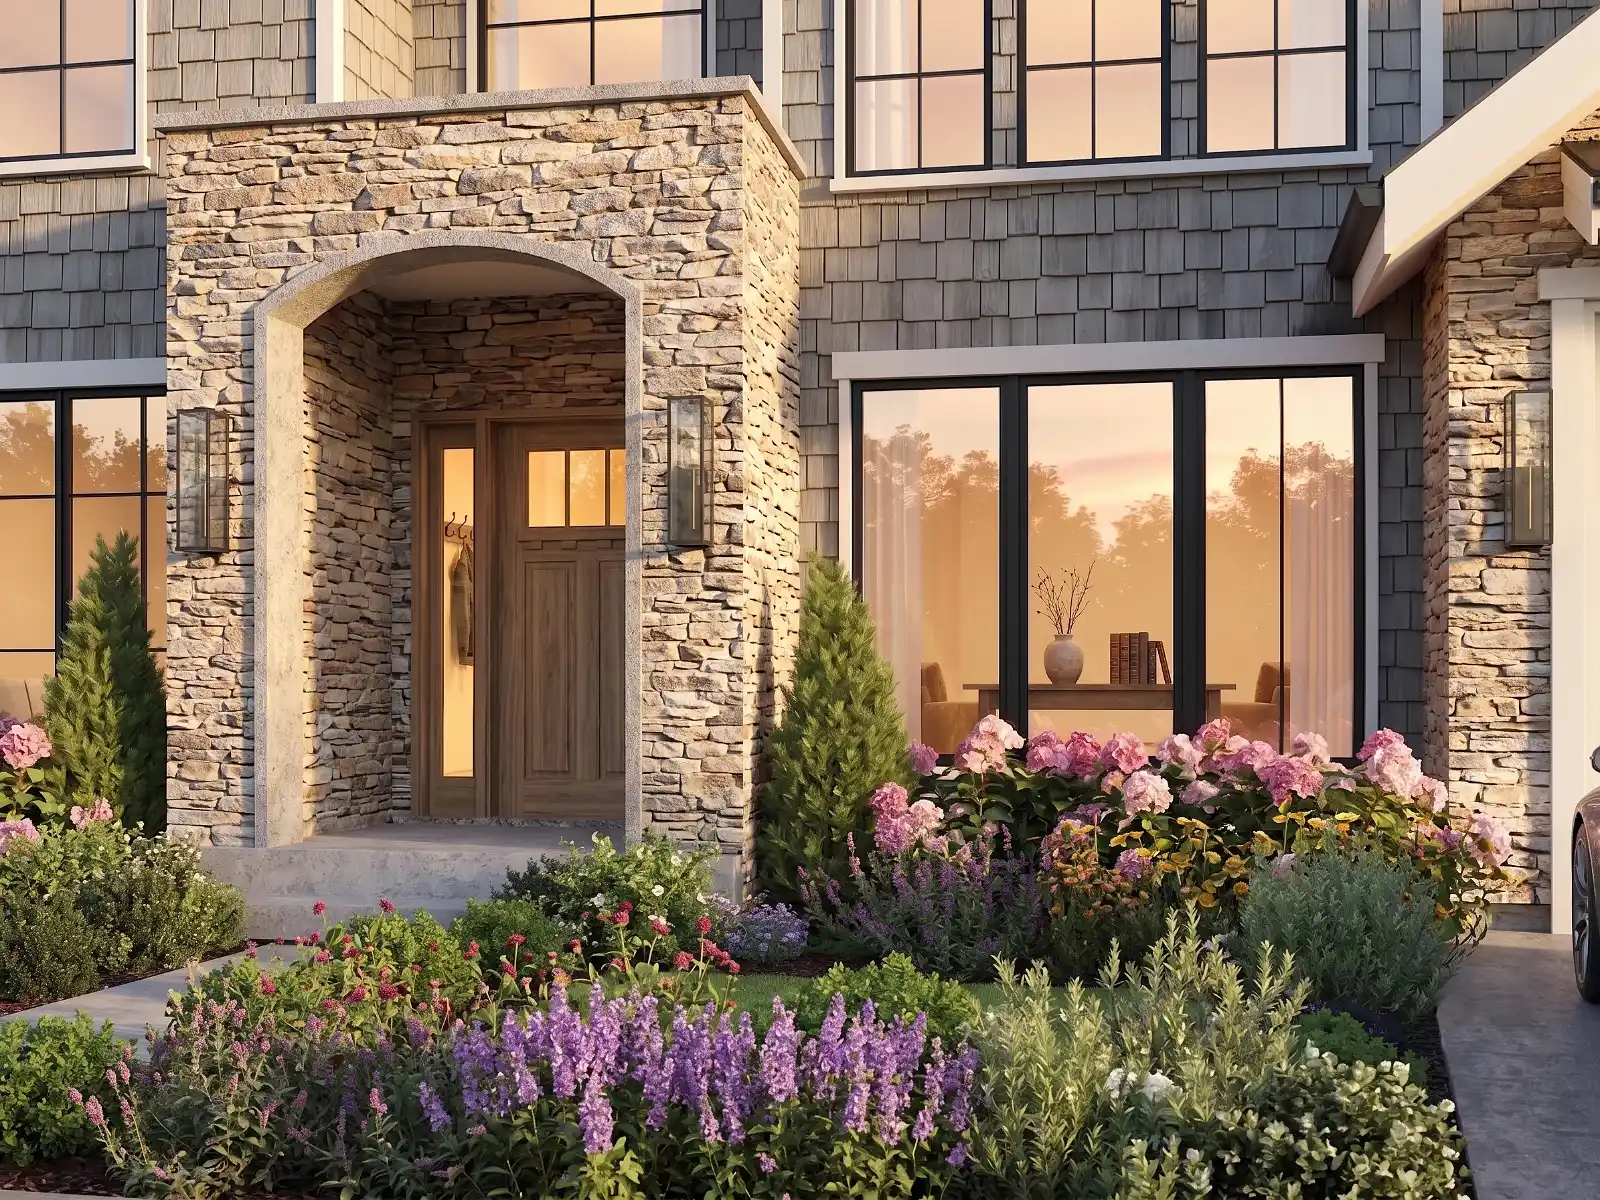
Explore our modern farmhouse residential exterior rendering. Discover dynamic material options, intimate close-ups, and immersive sunset lighting setups.
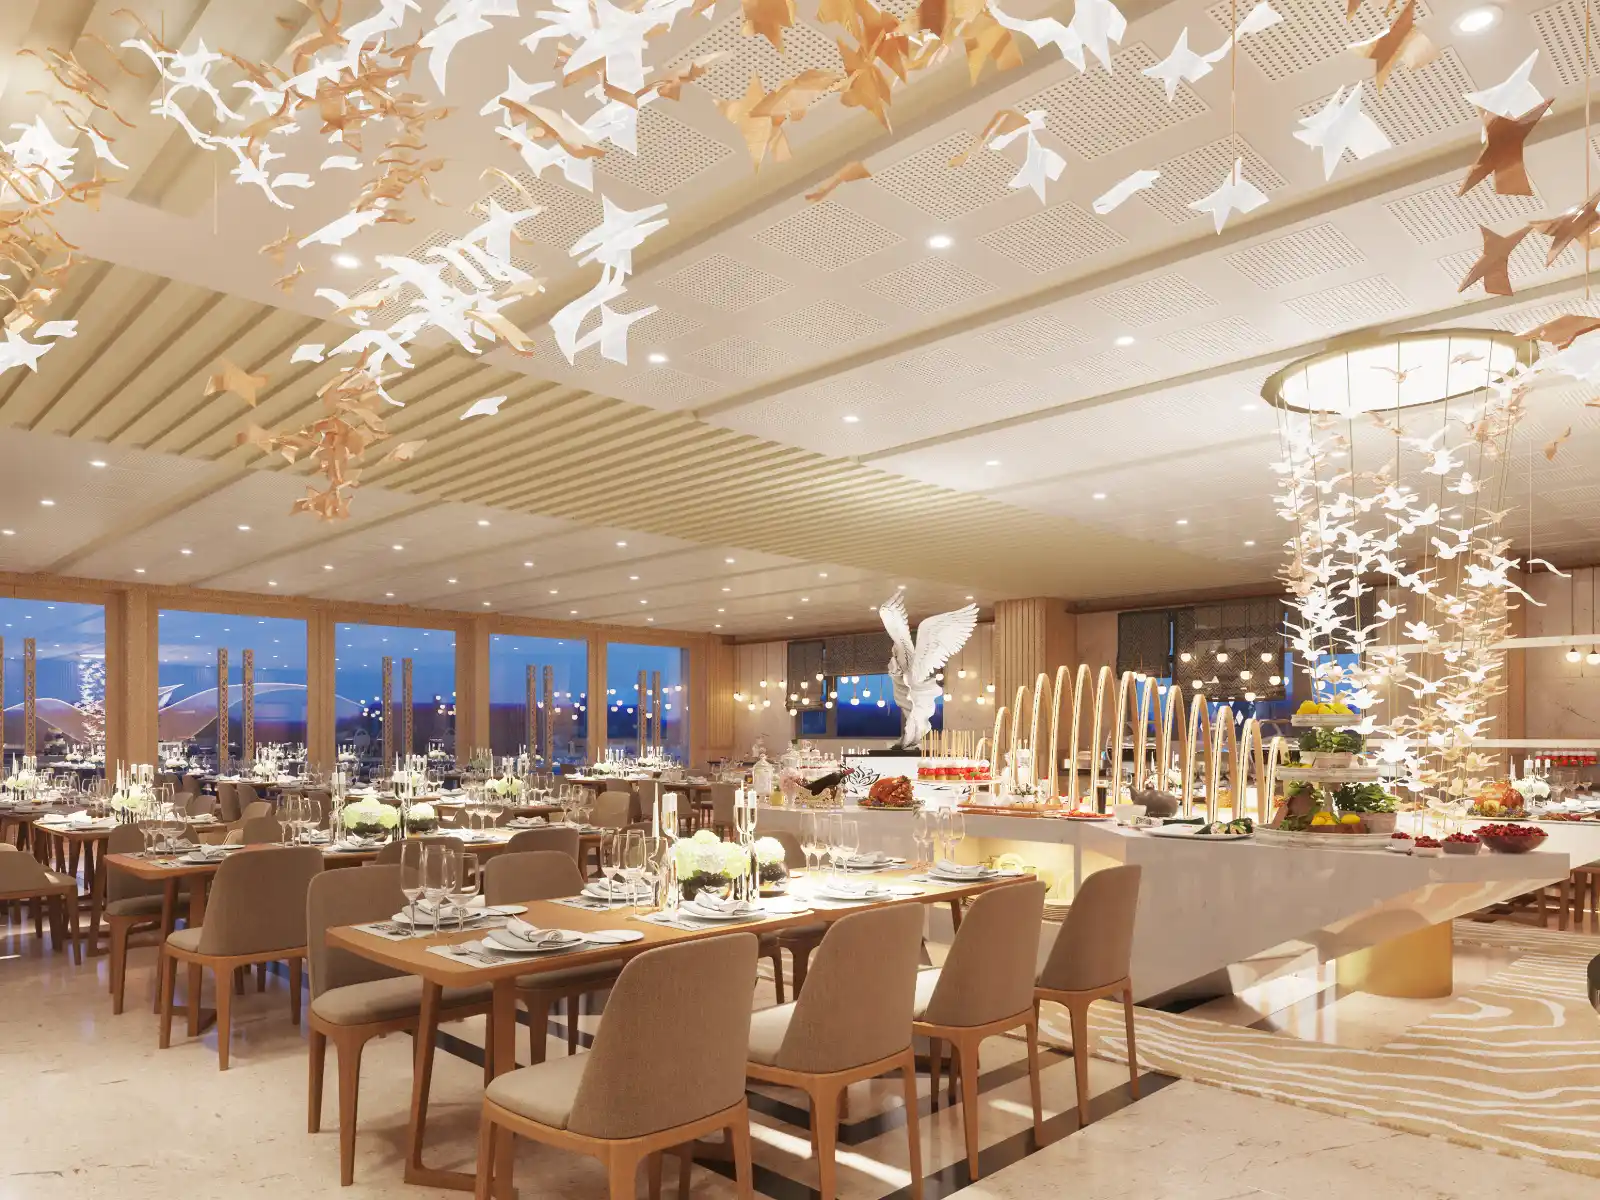
Discover our premium interior architectural visualization and precise 3D floor plans for the Canary Luxury Buffet. Explore how we bring high-end hospitality design and complex spatial layouts to life for commercial spaces.
- 1
- 2