
Powered by Smartsupp

Lưu trữ thẻ: WorkflowOptimization

How to Build a 3D Visualization SOP for Architectural Rendering Studios

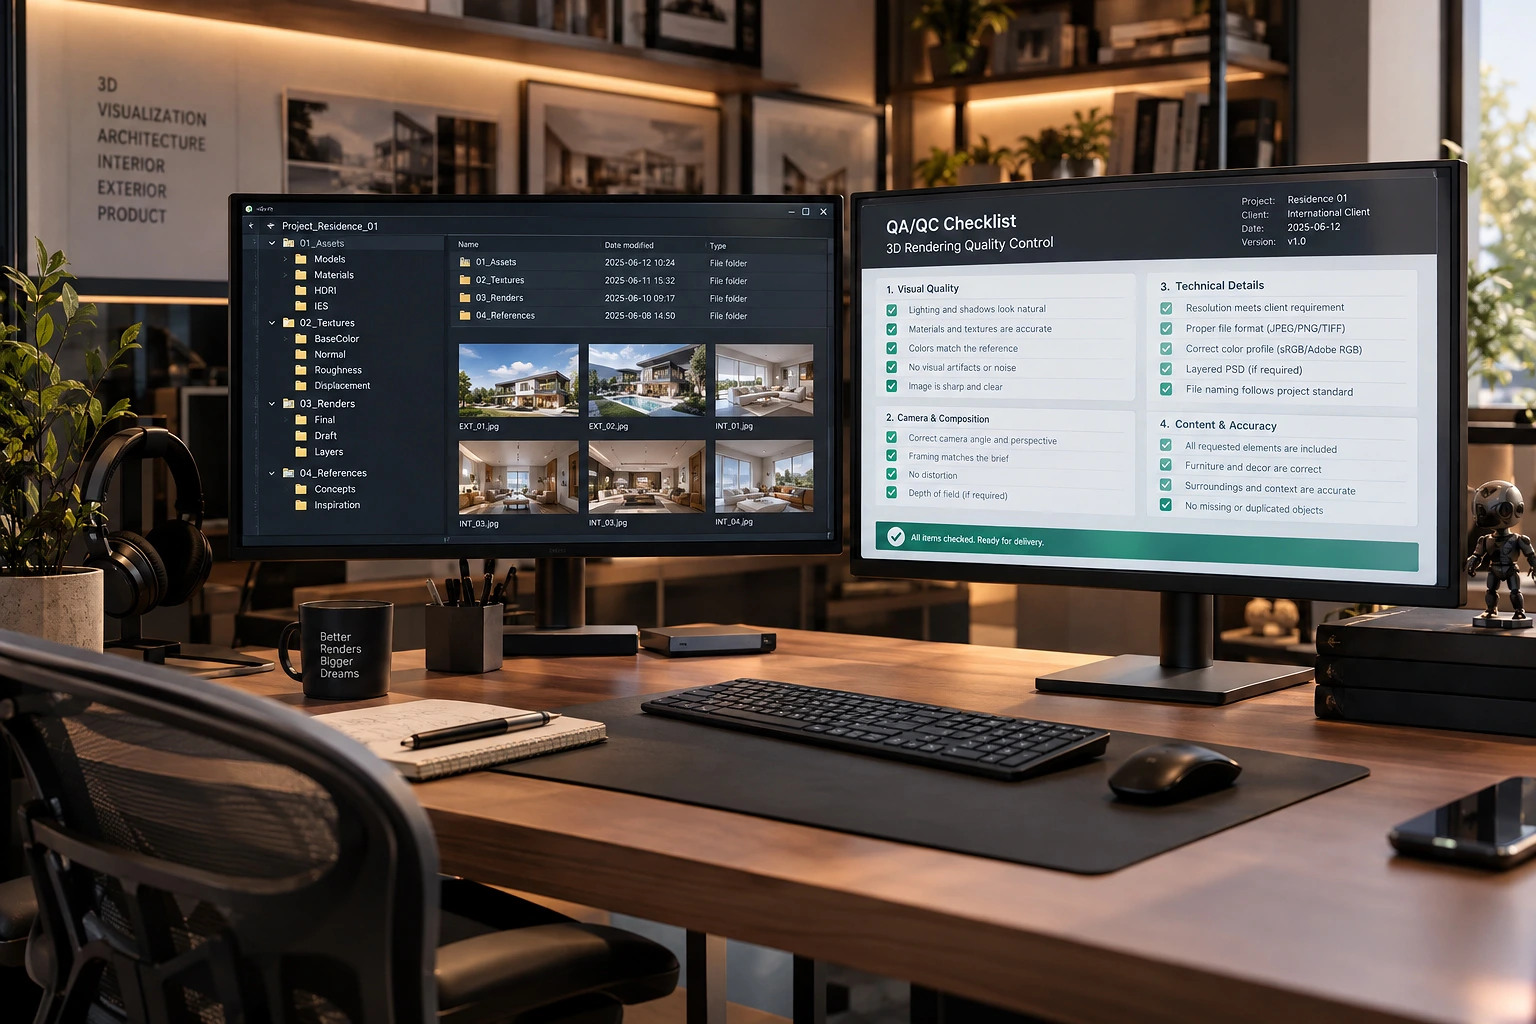
High-quality lifestyle photography capturing a professional workspace in a 3D architectural visualization studio. The focal point is a wooden office desk equipped with a dual-monitor setup: the left screen displays a project asset management folder with render thumbnails, while the right screen details a QA/QC checklist for 3D rendering. The modern workspace is complete with a keyboard, a mouse, a black mug reading "Better Renders Bigger Dreams," and architectural decor on shelves softly blurred in the background due to a shallow depth of field.

How to Build a 3D Visualization SOP for Architectural Rendering Studios Are your 3D visualization projects constantly hitting deadline bottlenecks or suffering from quality discrepancies right before client delivery? For most architectural rendering studios, the real issue is rarely artist talent. It is the lack of a structured Standard Operating Procedure, commonly known as a […]

×