Providing photorealistic 3D architectural rendering services. We help architects and real estate developers pitch and sell projects faster.

VISUALIZATION SOLUTIONS

Exterior Rendering

Stop explaining your vision, let’s show it. Our high-end 3D exterior visualizations deliver photorealistic clarity that empowers developers and architects to secure funding, win design pitches, and pre-sell properties with absolute confidence.
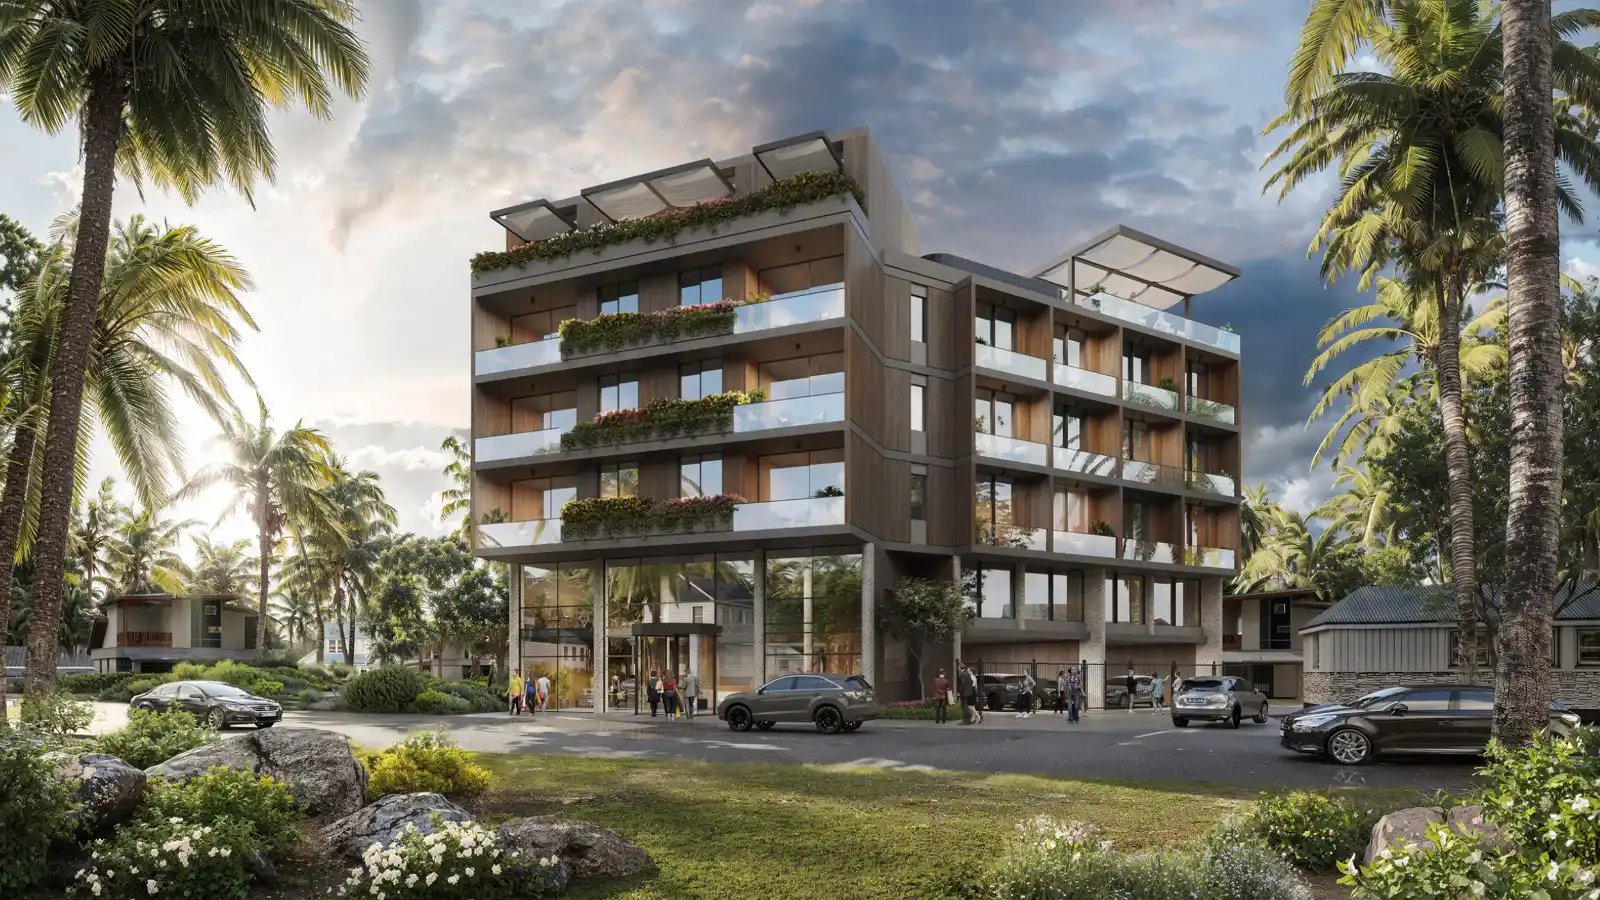
High-quality 3D exterior visualization of a modern mid-rise resort hotel featuring wood paneling, glass balconies with integrated planters, a glass ground-floor lobby, and lush tropical palm tree landscaping.
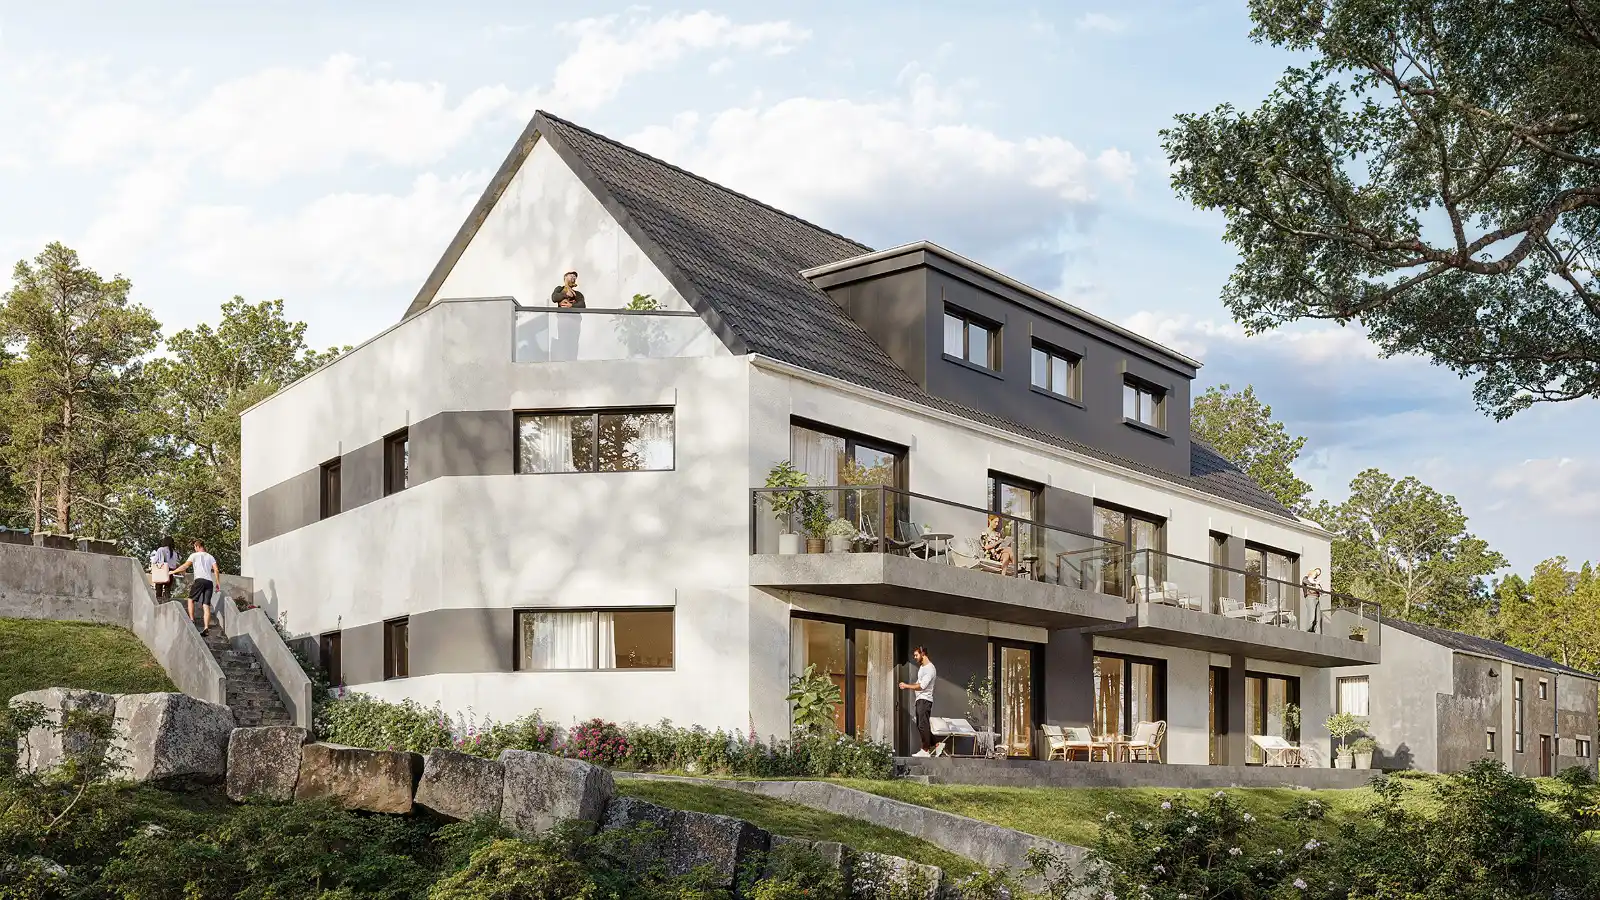
High-quality 3D exterior visualization of a modern multi-family apartment building featuring a white and gray facade, glass balconies, a pitched roof with dormers, and a landscaped sloping terrain with large stone boulders.
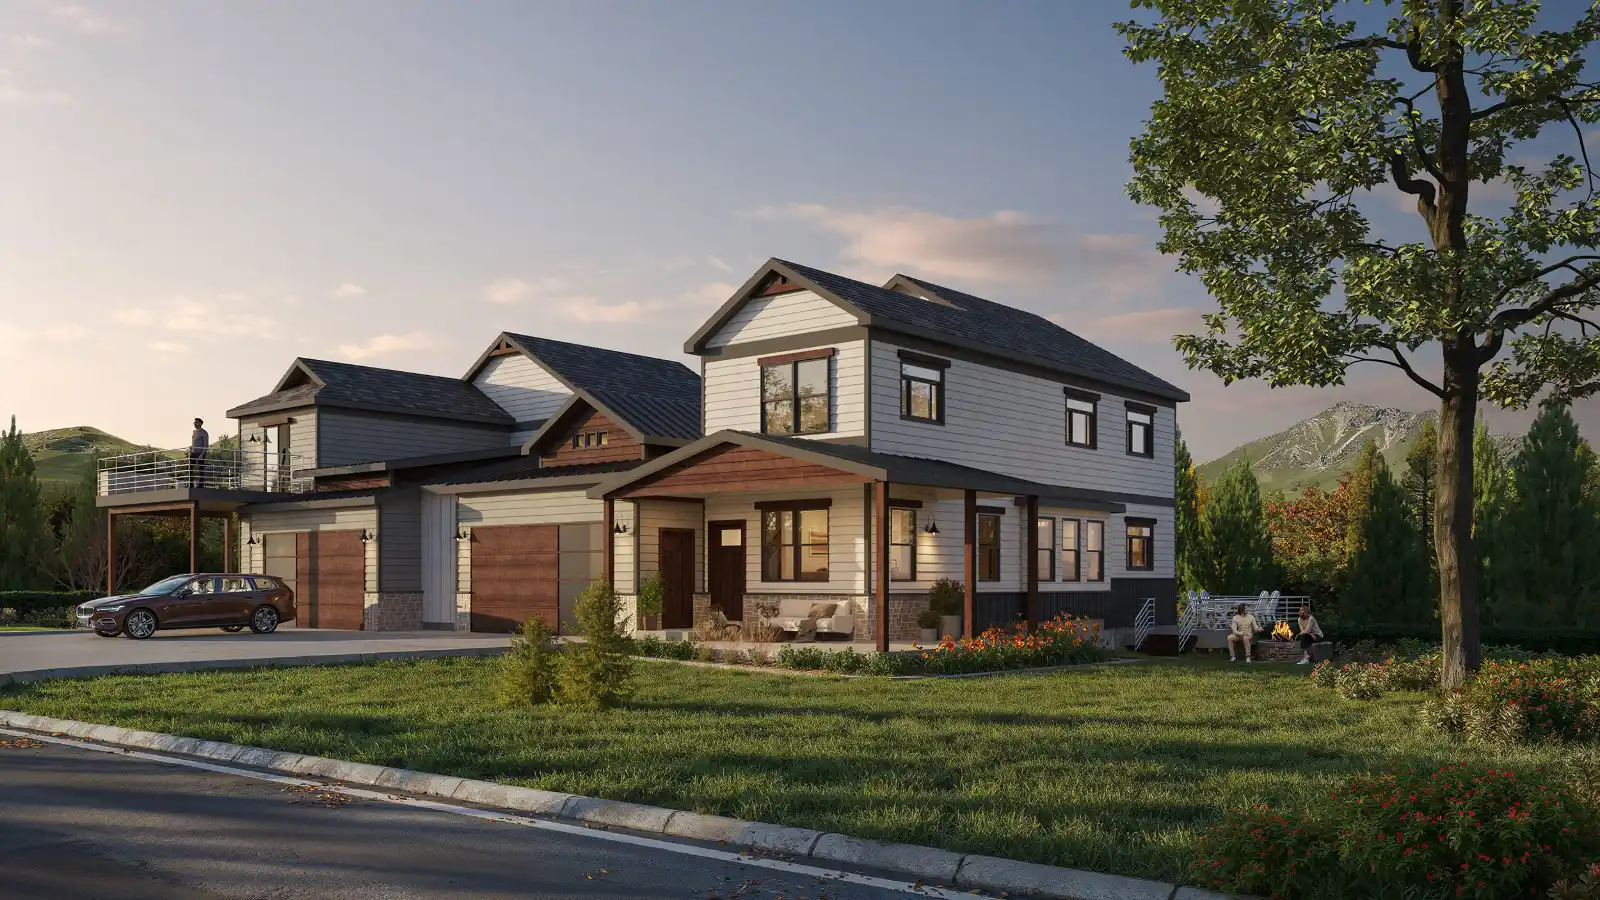
High-quality 3D exterior visualization of a modern farmhouse-style multi-family home featuring white and dark siding, wood accents, an upper balcony, and a cozy outdoor fire pit area against a mountain backdrop

Interior Rendering

Turn floor plans into feelings. Our premium 3D interior renders capture the perfect lighting and textures, helping you pitch concepts, secure approvals, and captivate buyers instantly.
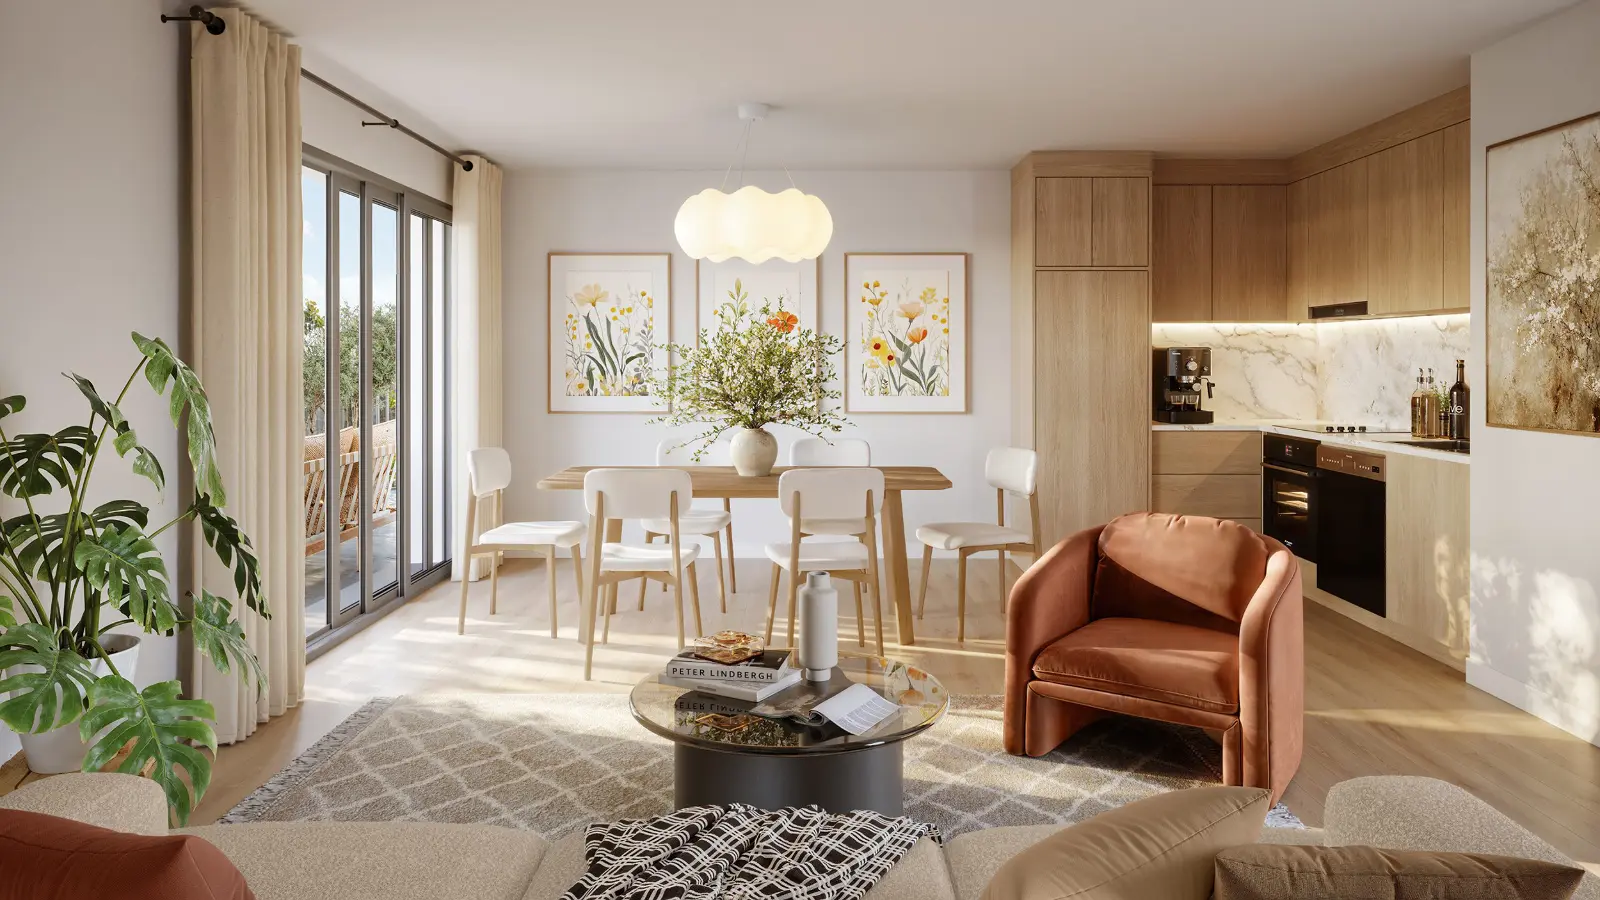
High-quality 3D interior visualization of a bright, modern open-concept living space, featuring a light wood kitchen, a welcoming dining area, and a cozy lounge with a terracotta armchair bathed in natural sunlight
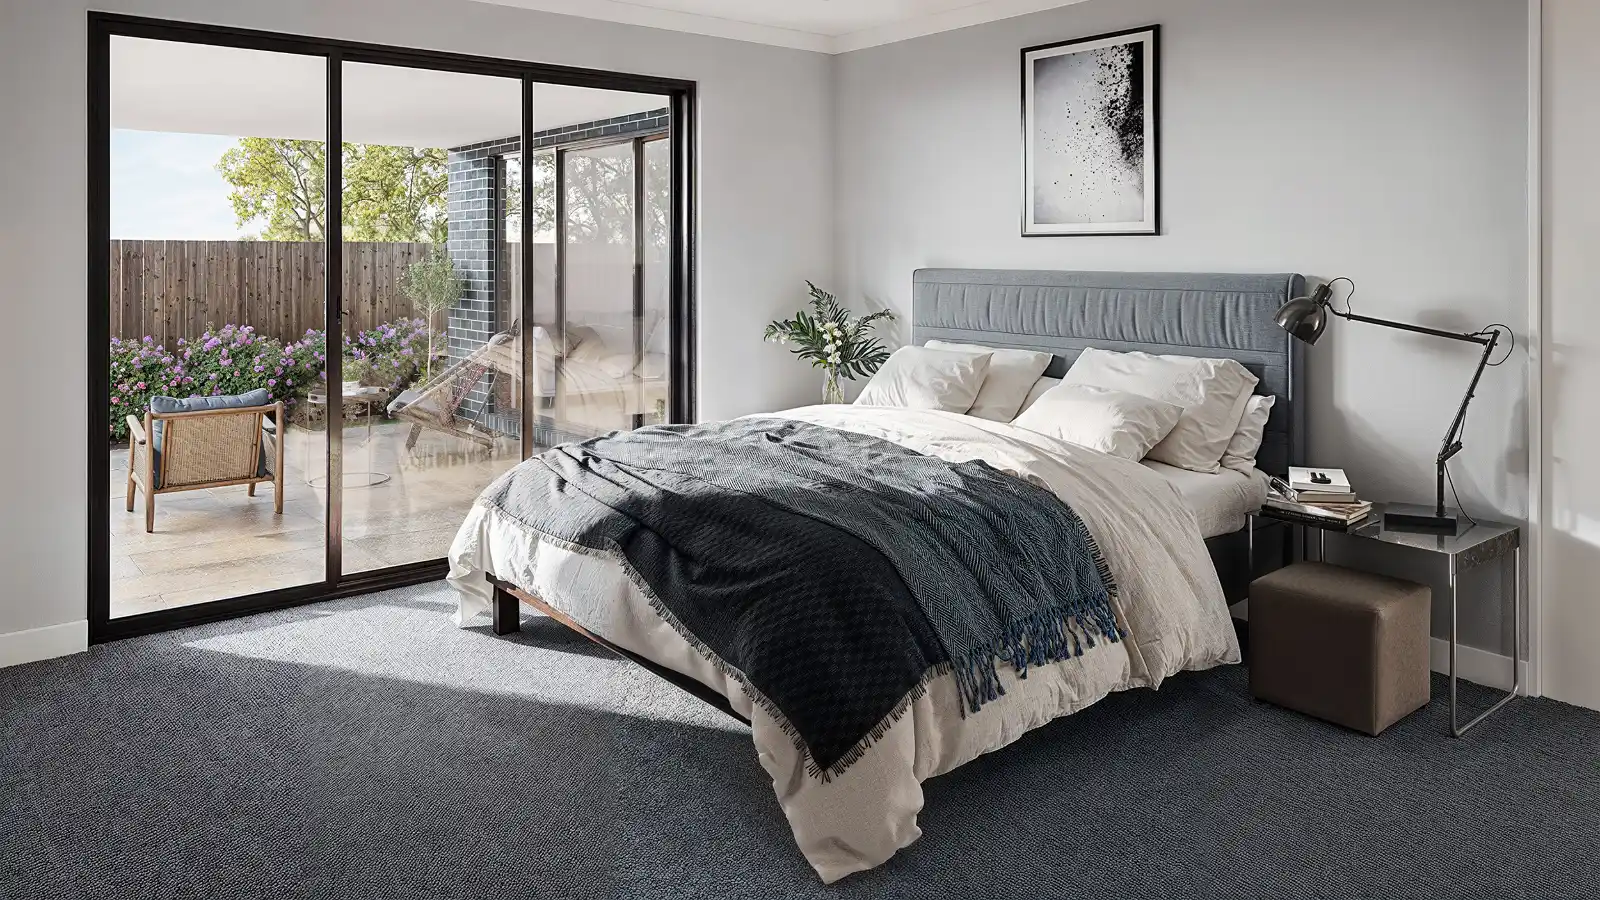
High-quality 3D interior visualization of a modern bedroom featuring a bed with a grey upholstered headboard, dark carpeting, a bedside table with a black desk lamp, and large floor-to-ceiling sliding glass doors opening onto an outdoor patio with garden views.
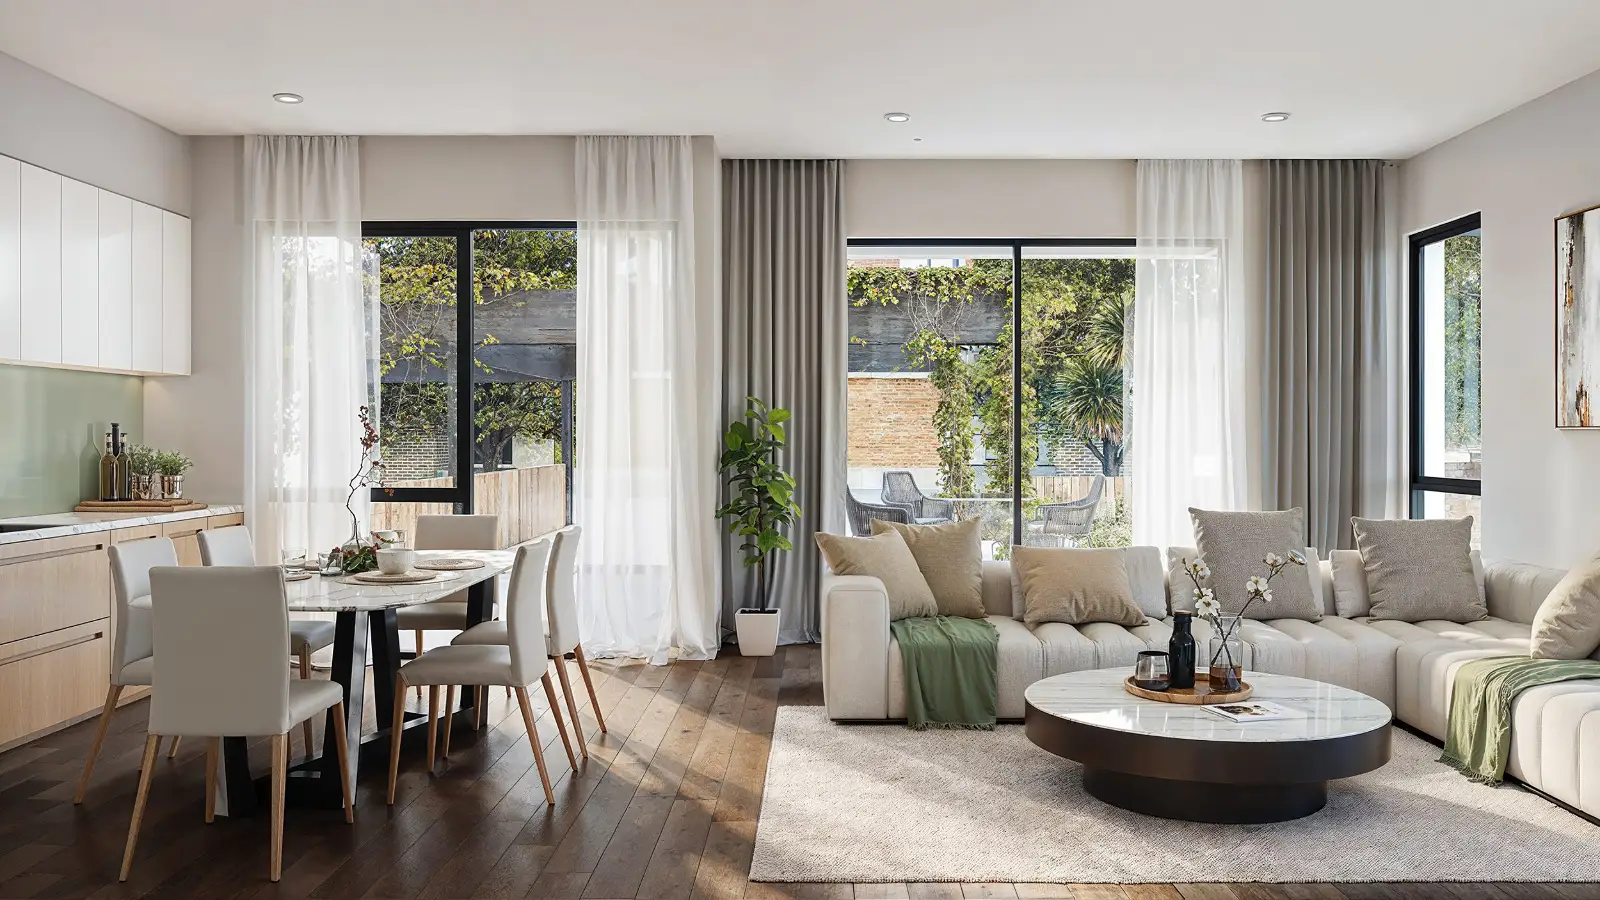
High-quality 3D interior visualization of a bright, modern open-concept space featuring a large beige sectional sofa, a marble coffee table, an elegant dining set, and floor-to-ceiling windows with sheer curtains overlooking a lush outdoor view

Aerial & Masterplan Visualizations

Highlight the scale and context of your development. Our high-end aerial renderings and masterplan visualizations help investors grasp the full potential of large-scale projects and their surrounding landscapes.
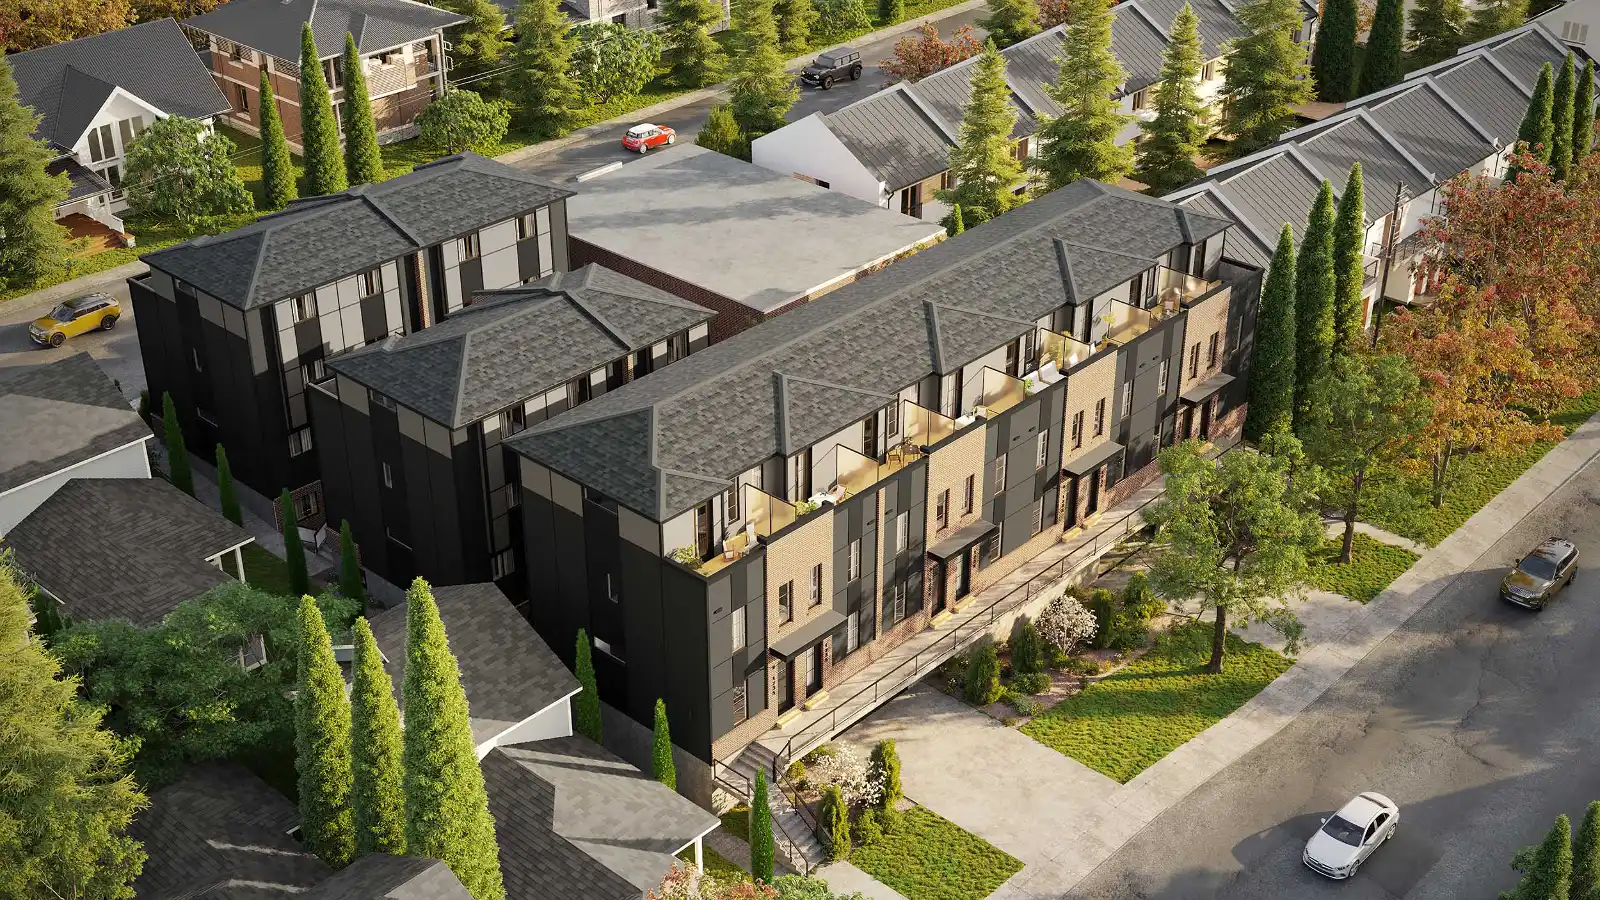
High-quality 3D aerial exterior visualization of a modern multi-level townhouse complex featuring a mix of dark grey siding and brick facades, upper-floor terraces, sloped roofs, and a surrounding suburban neighborhood with autumn landscaping.
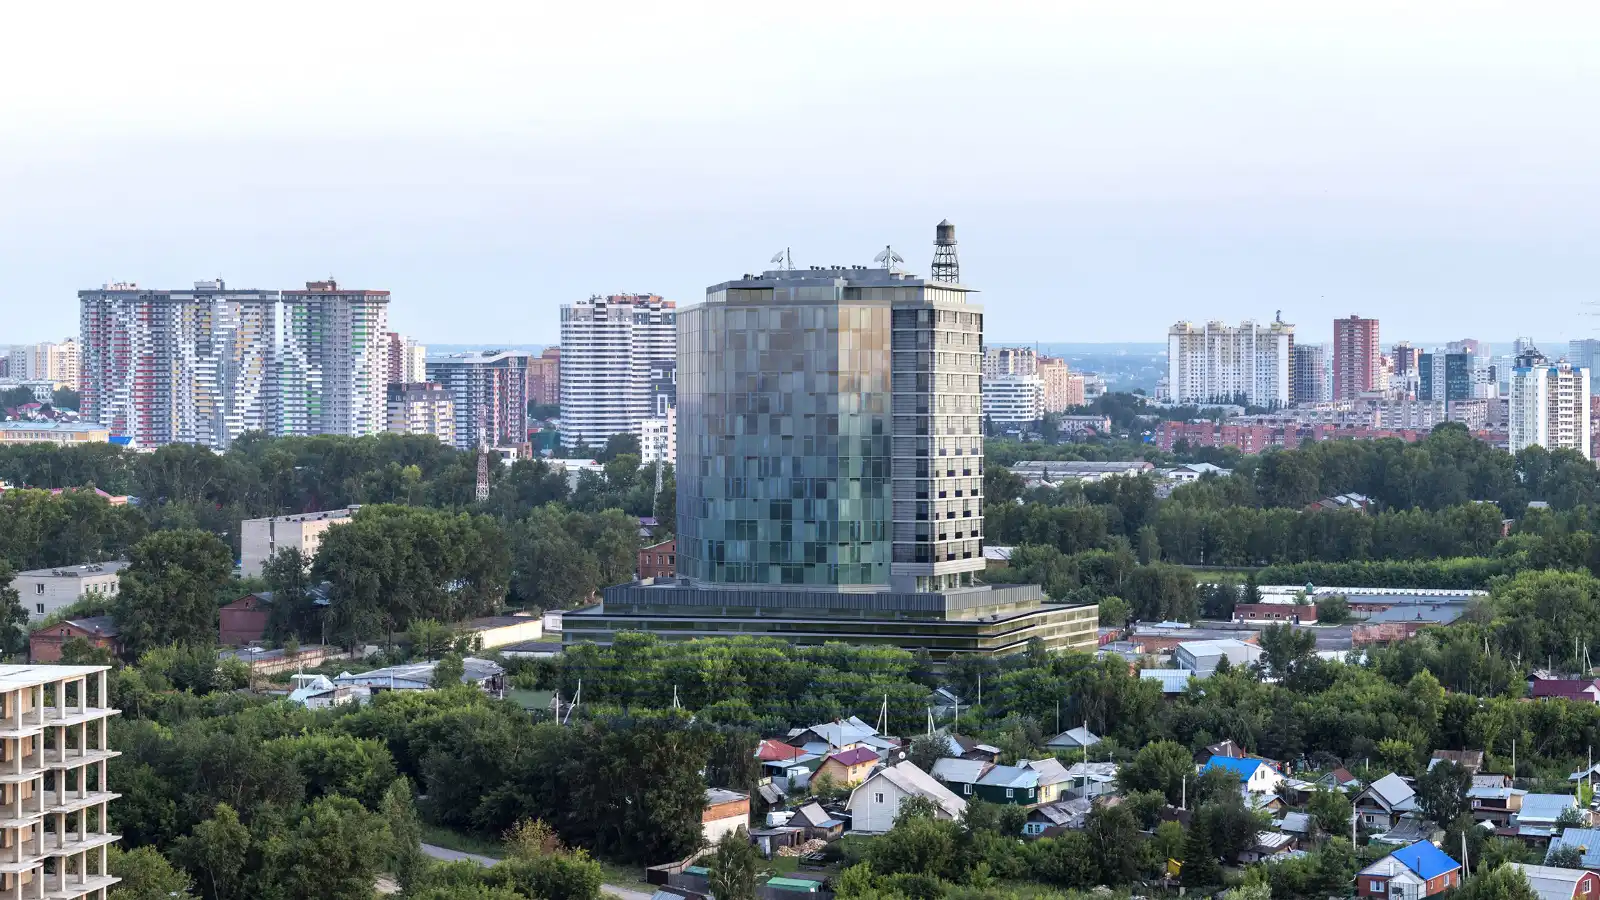
High-quality 3D aerial exterior visualization of a modern high-rise skyscraper with a reflective glass facade, rising above a sprawling urban landscape of low-rise neighborhoods, green trees, and distant high-rise towers.
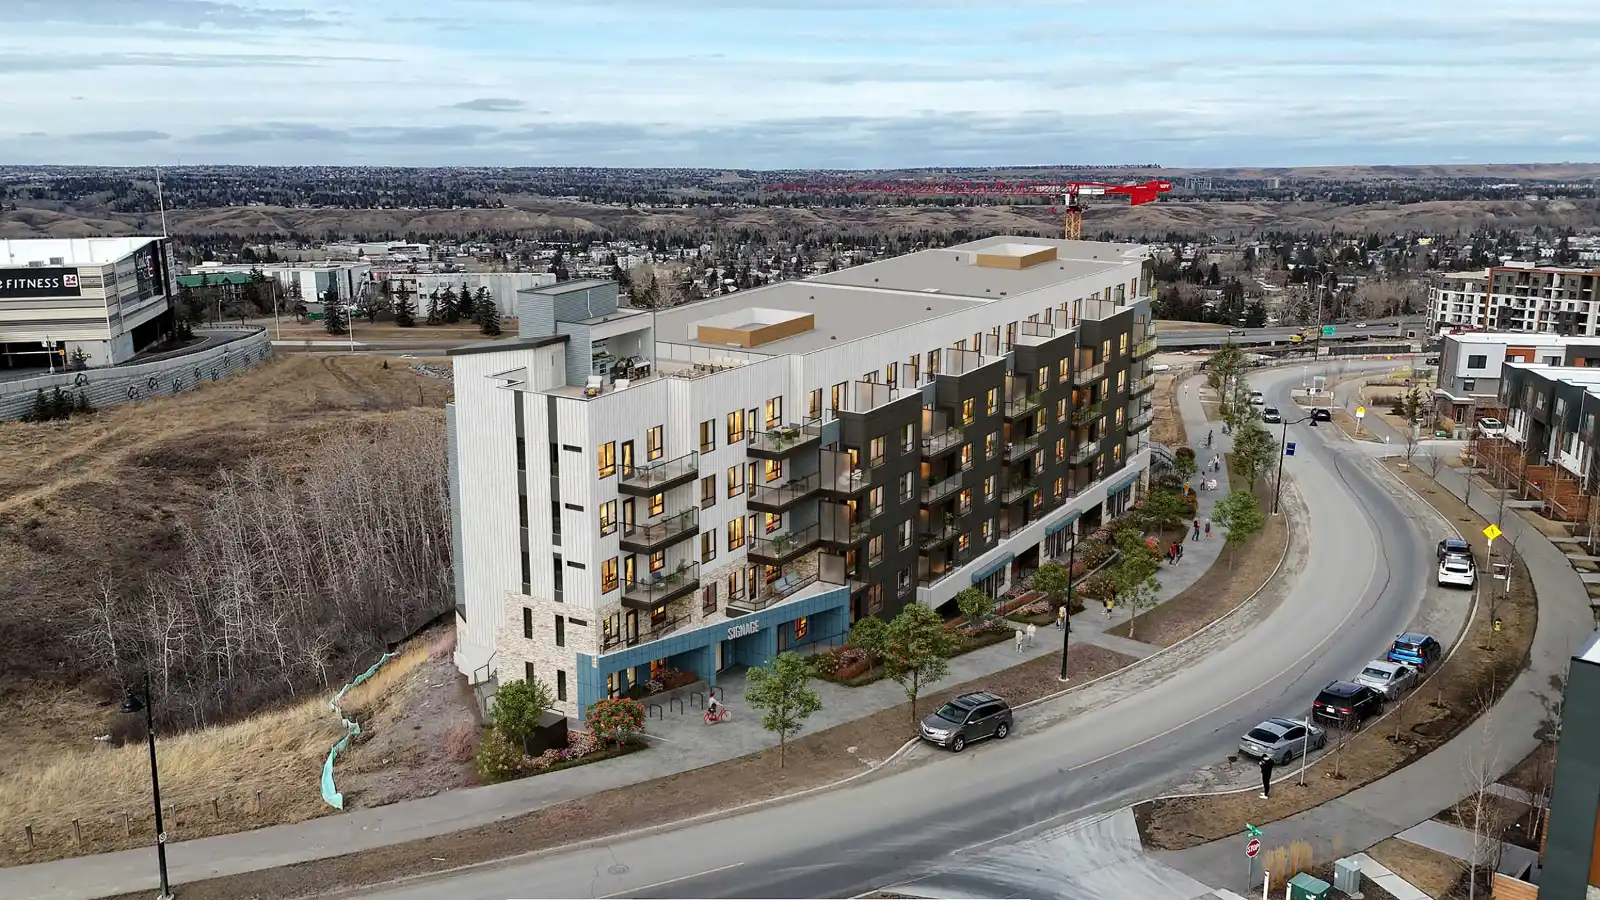
High-quality 3D aerial exterior visualization of a modern mid-rise apartment building seamlessly integrated into a drone photograph, featuring a mixed white and dark grey facade, balconies, ground-level landscaping, and a curved road with parked cars.

360 Panorama Render & Virtual Walkthroughs

Go beyond static images. We create fluid architectural animations and immersive virtual tours that allow buyers to walk through and experience the space long before ground is broken.
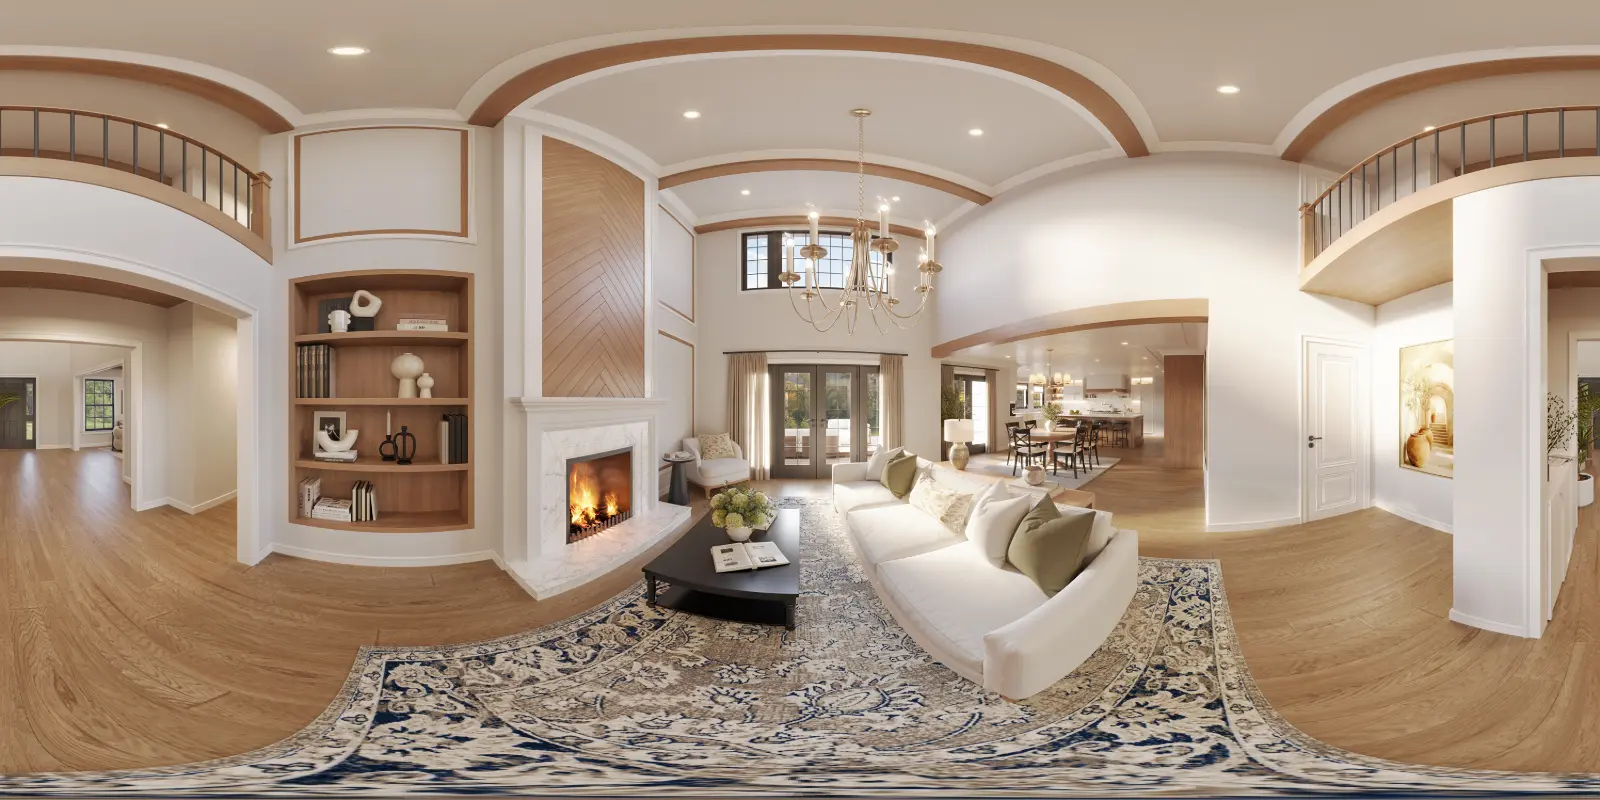
High-quality 360-degree panoramic 3D interior visualization of a grand two-story family room featuring a double-height ceiling with curved wooden accents, a second-floor interior balcony, a warm fireplace with a chevron wood overmantel, built-in wooden bookshelves, a large white sofa on a patterned rug, an elegant chandelier, and an open layout connecting to the kitchen and dining areas.
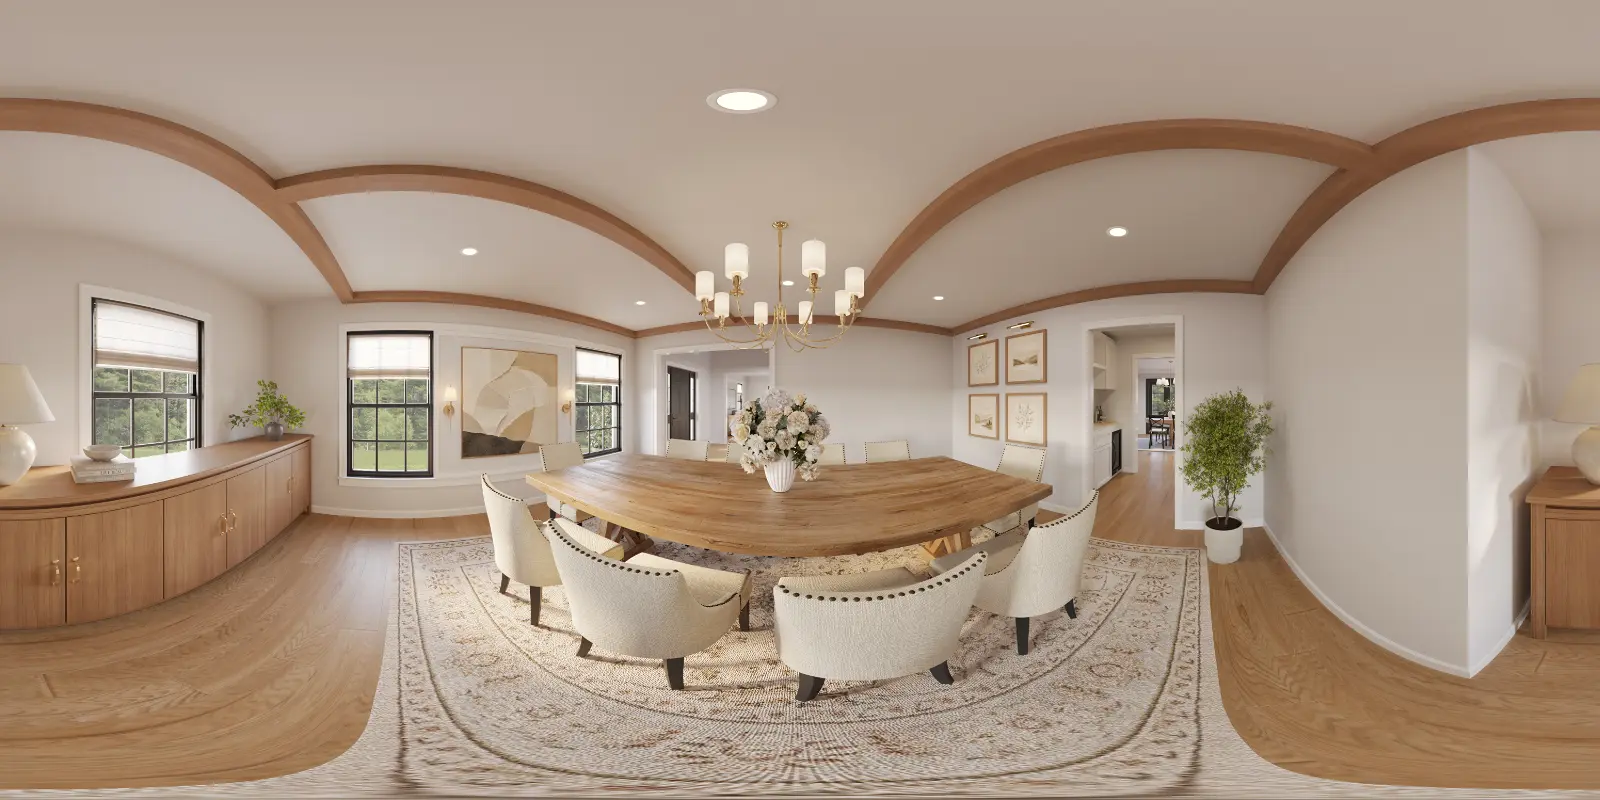
High-quality 360-degree panoramic 3D interior visualization of a spacious modern classic dining room featuring a distinctive curved wooden dining table, upholstered chairs with nailhead trim, a classic brass chandelier, curved wooden ceiling beams, a built-in wooden buffet, and a large patterned area rug over hardwood floors.
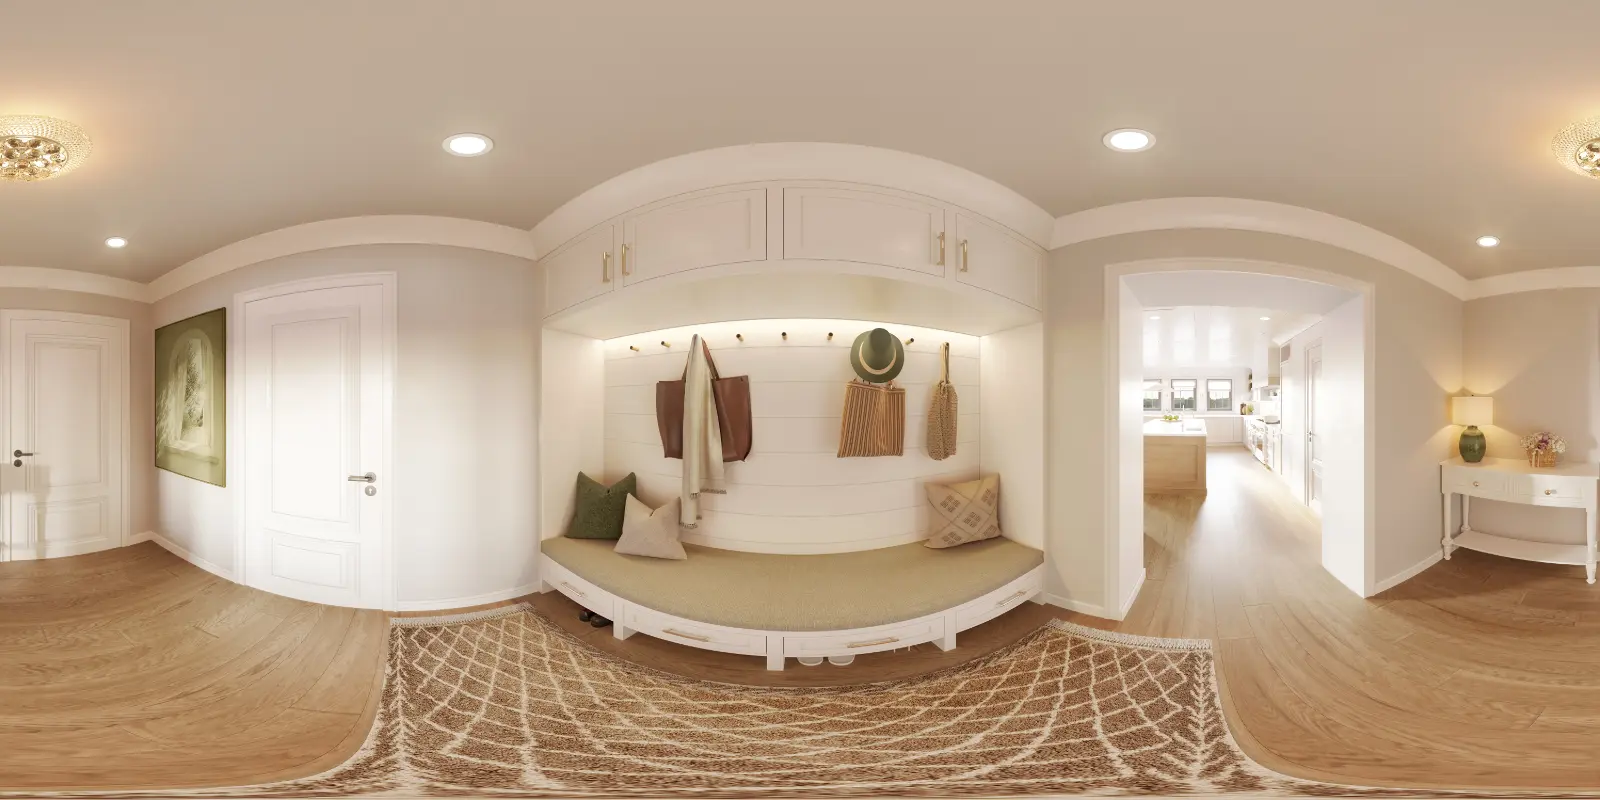
High-quality 360-degree panoramic 3D interior visualization of a bright modern classic mudroom featuring a curved built-in bench with under-seat storage, white upper cabinetry, coat hooks with hanging bags and hats, a textured patterned area rug on light hardwood floors, and open doorways leading to adjacent living spaces.

3D Floor Plans & Section Renders

Show exact proportions with clarity. Our 3D floor plans and section renders turn complex layouts into intuitive visuals, helping architects secure faster sign-offs.
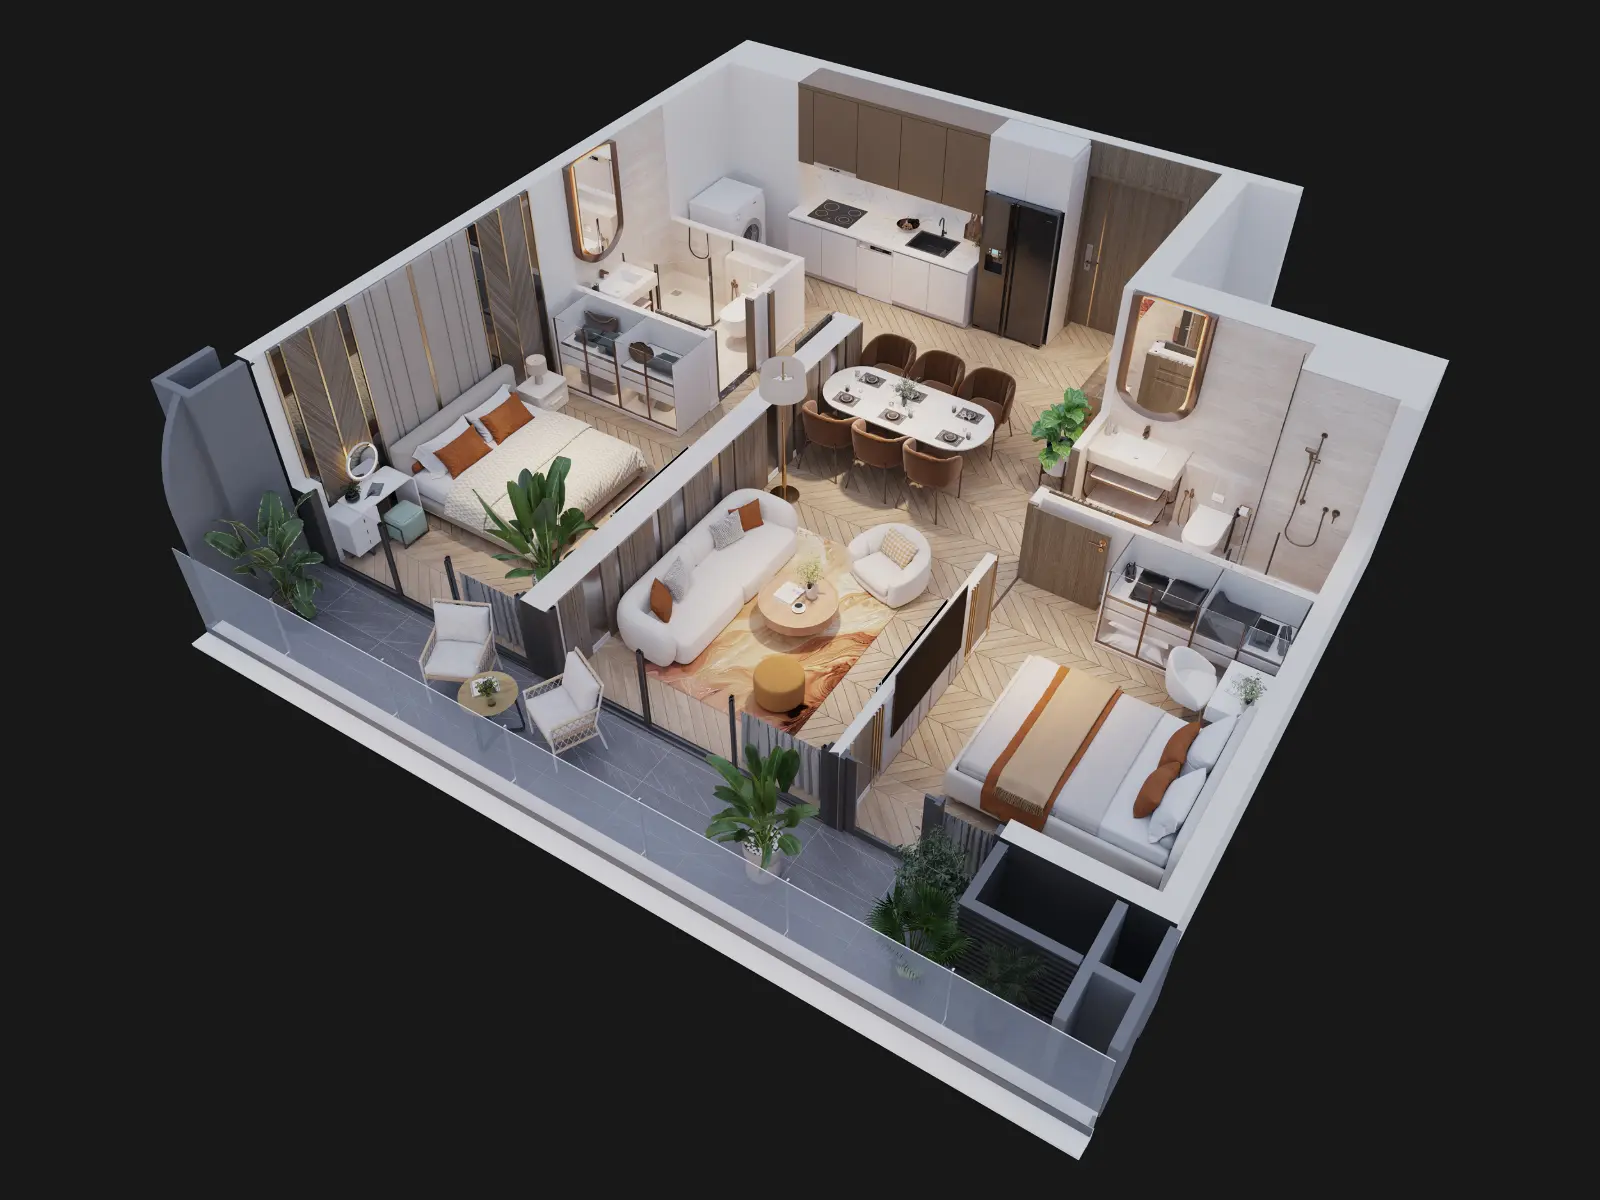
High-quality 3D isometric floor plan visualization of a modern two-bedroom apartment, featuring an open-concept living and dining area, a functional kitchen, two bathrooms, and a large continuous balcony with outdoor seating.
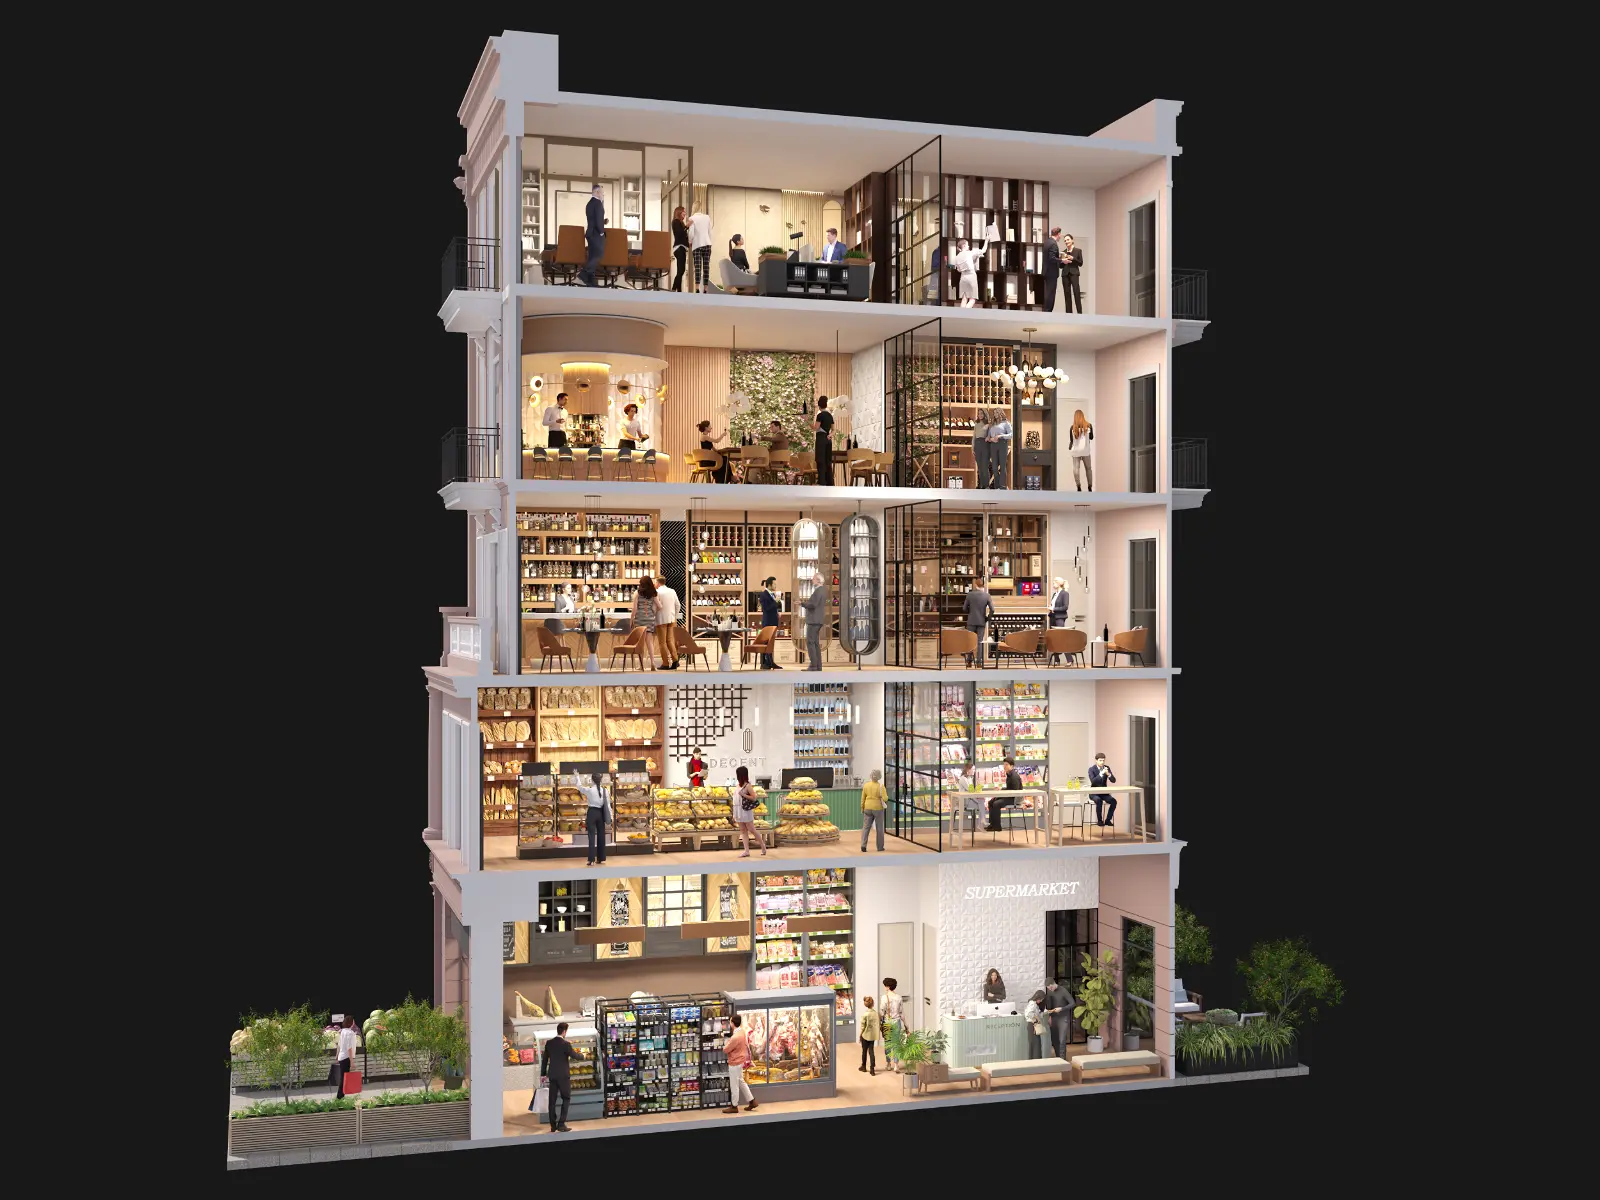
High-quality 3D architectural cross-section visualization of a five-story mixed-use commercial building. The detailed cutaway dollhouse view reveals a ground-floor supermarket, a second-floor bakery and cafe, mid-level wine bars and dining areas, and a top-floor modern office space, all actively populated with people.
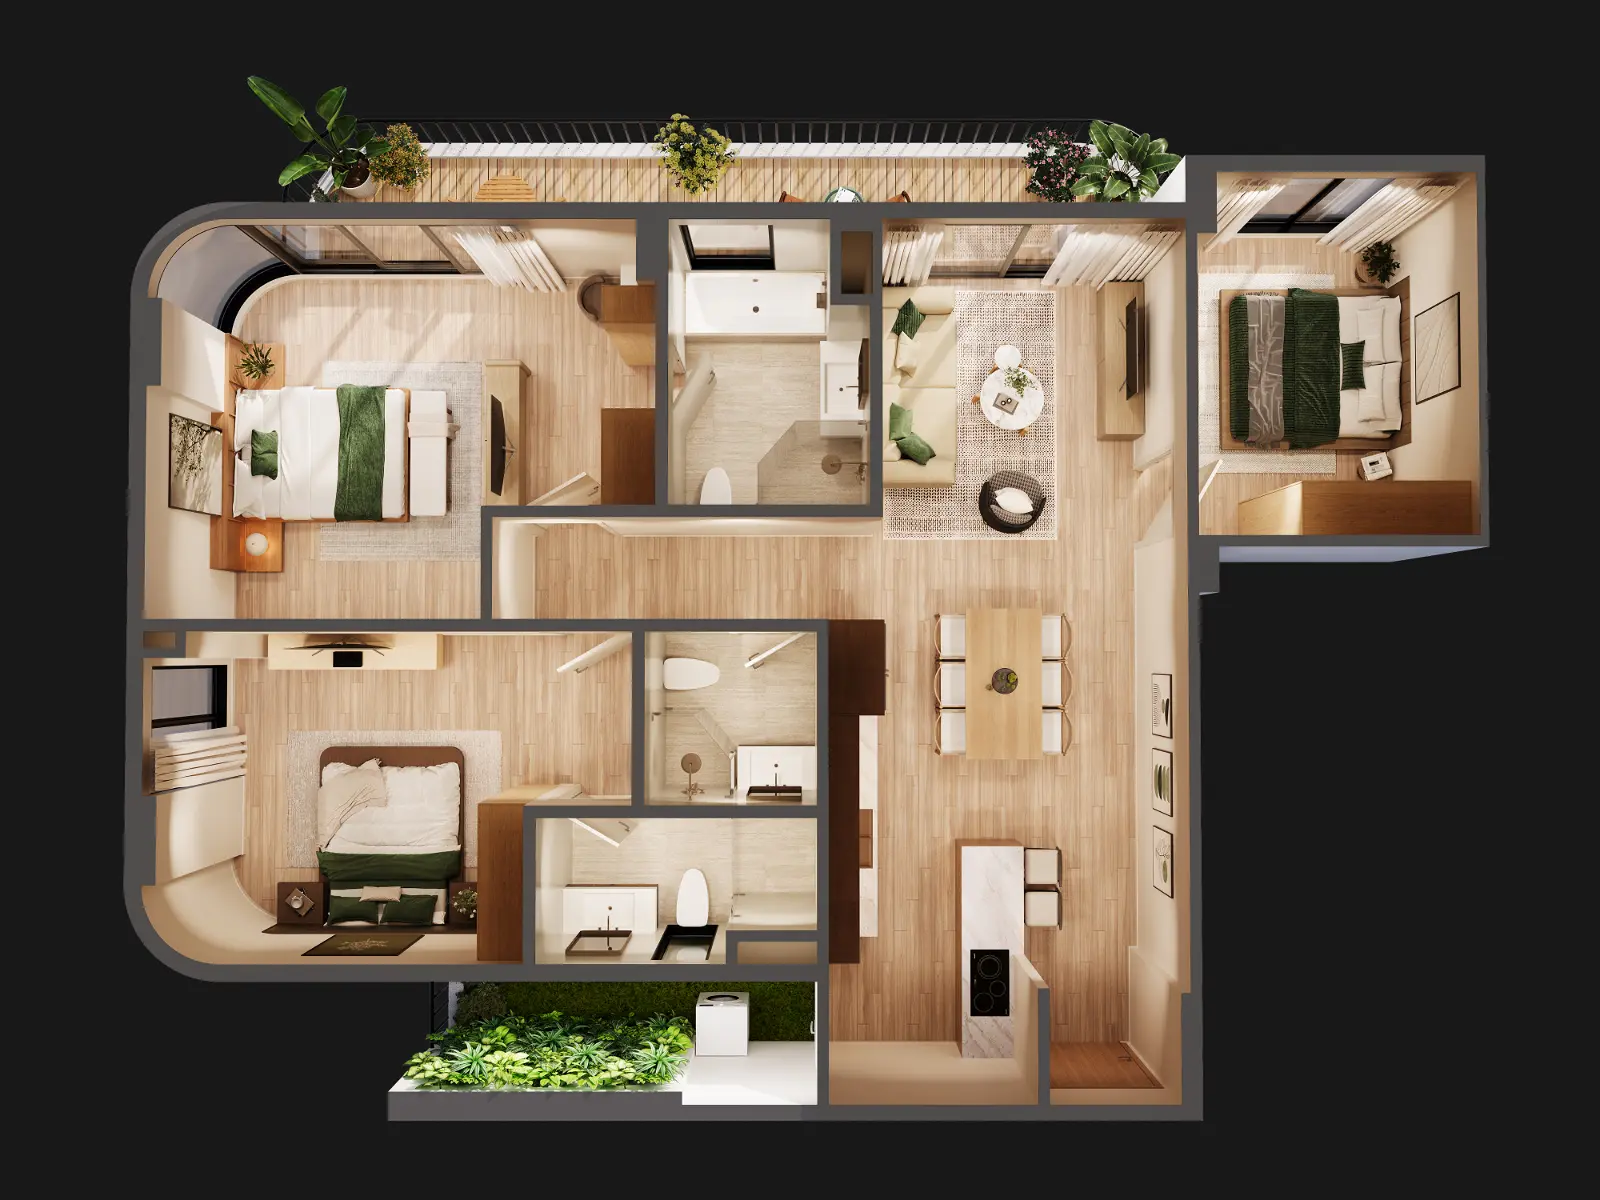
High-quality 3D top-down floor plan visualization of a modern three-bedroom apartment featuring an open-concept living, dining, and kitchen area, two bathrooms, green-accented bedrooms, unique curved exterior walls, and a spacious landscaped balcony.

Want to see more?

Explore our full collection of featured 3D rendering projects.

HOW WE COLLABORATE

A Seamless & Hassle-Free Process

Outsourcing your 3D visualization shouldn’t be complicated. We’ve built a straightforward, transparent 4-step workflow that keeps you completely in the loop while freeing you up to focus on what you do best. No friction, zero headaches.

OUR PARTNERS

Trusted by global architects, developers, and creative agencies. We translate unbuilt blueprints into photorealistic 3D visuals that drive design approvals, marketing campaigns, and pre-sales.

High-quality white logo graphic for Averox Construction, a professional partner of Our-Inspiration, featuring a stylized, three-dimensional geometric letter 'A' icon above modern sans-serif typography on a solid black background.
High-quality white logo graphic for ELM, a professional partner of Our-Inspiration, featuring bold, italicized uppercase typography with a swooping curved line overhead on a solid black background.
High-quality white logo graphic for Enra, a professional partner of Our-Inspiration, featuring a stylized 'e' enclosed in a hexagon alongside clean, modern lowercase typography on a solid black background.
High-quality white logo graphic for Halcyon Homes, a professional partner of Our-Inspiration, featuring a minimalist geometric house icon above clean, modern sans-serif typography on a solid black background.
High-quality white logo graphic for Innürskape Projekts, a professional partner of Our-Inspiration, featuring a stylized, layered geometric architectural building icon above modern sans-serif typography on a solid black background.
High-quality white logo graphic for NKN, a professional partner of Our-Inspiration, featuring an abstract icon composed of three horizontal wavy lines positioned above bold, modern sans-serif typography on a solid black background.
High-quality white logo graphic for Steven Brousseau Design, a professional partner of Our-Inspiration, featuring an abstract geometric building or roof icon composed of diagonal lines beside clean, stacked sans-serif typography on a solid black background.
High-quality white logo graphic for Timberline Properties, a professional partner of Our-Inspiration, featuring a stylized house roof, pine trees, and bold typography enclosed in a circular badge on a grey background.
High-quality white logo graphic for WOW, a professional partner of Our-Inspiration, featuring stylized, wide, modern geometric typography on a solid black background.

Great Service!

What I remember most about working with the Our Inspiration team is your professionalism and proactiveness throughout the entire process. Communication has been clear, solutions-oriented, and efficient, which makes collaboration both smooth and enjoyable. The exterior project for Huth & Engebretsen is a great example of how quality, speed, and design can come together when the right team is involved.

Eirik

Outstanding!

Our Inspiration team, after we finished more than 1 year working together, I want to compliment about your professional skilled work, start from having an immediate responding for my questions and my inquiries, even at the team that you are out of office and in late hours.

Also for your professional artist results I get in each project I give you to work on, that will open the appetite for my client to work more with me.

Shadi

Awesome!

It’s been a pleasure working with you over the past 1 year.

If there is one thing i feel you guys did best it was definitely your attention to detail and fast and accurate turnaround times. This certainly makes our life a lot easier haha!

Thank you for all your hard work!

Ben
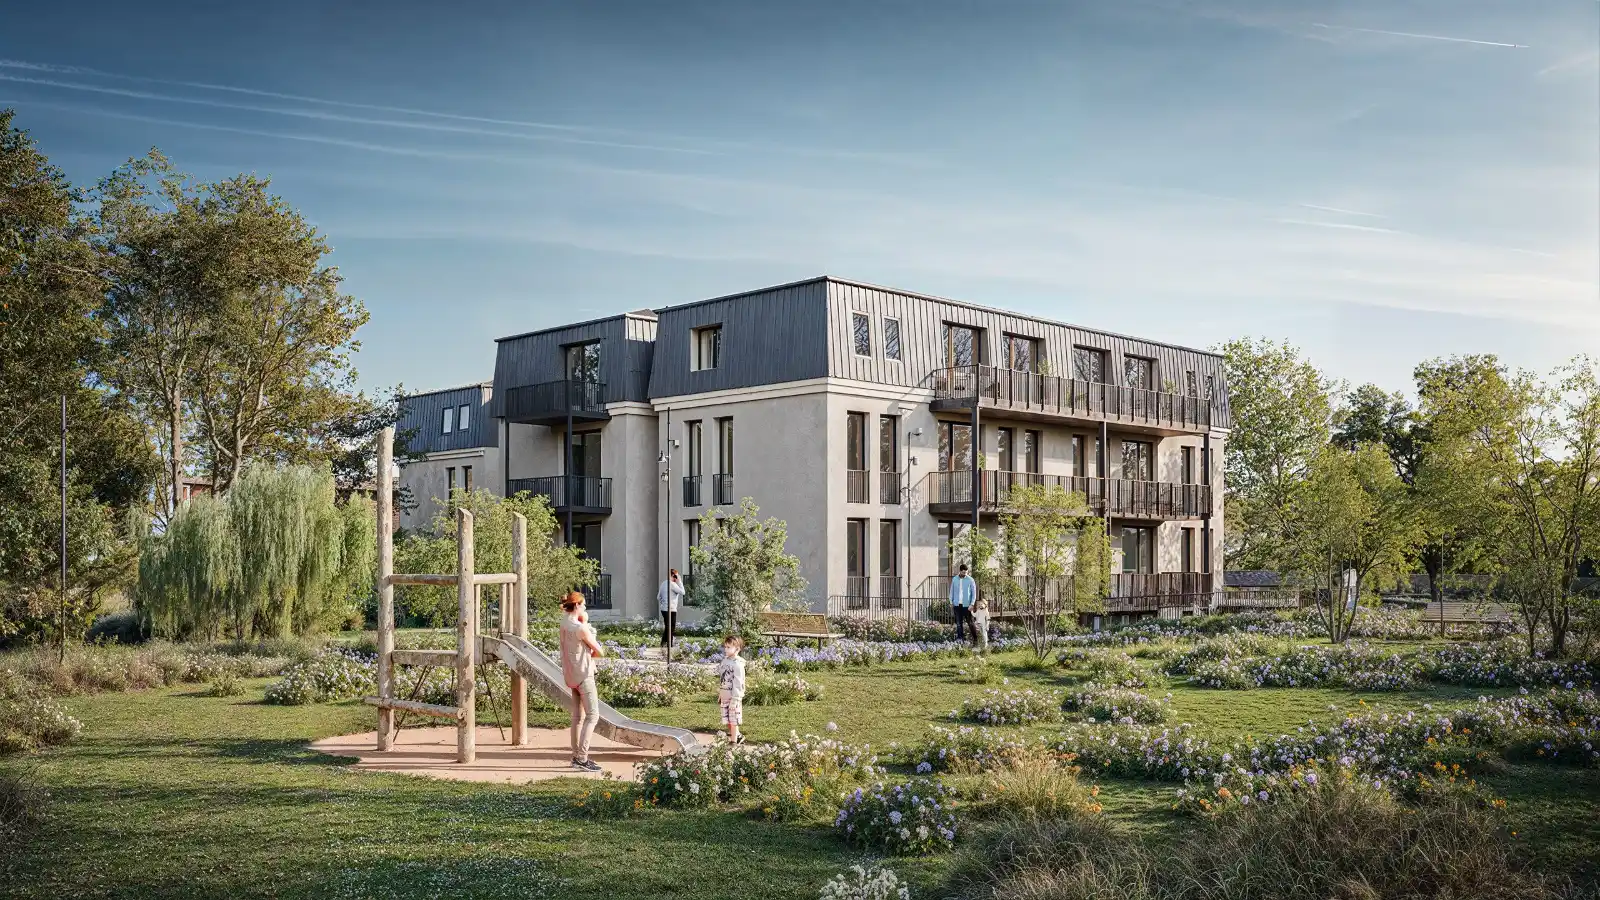
High-quality 3D exterior visualization of a modern multi-family apartment building featuring a dark metal mansard roof, light stucco facade, and balconies, situated in a lush green park with a children's playground and wildflowers.

Let’s Discuss Your Next Project

Ready to visualize your next development? Share your project requirements with complete peace of mind.

All floor plans and concepts are safeguarded by our strict privacy policy. Our team will review your scope and respond within 24 hours.

Request Estimate

Have a Quick Question?

Drop us a line below. Whether it’s about our workflow, pricing, or timelines, we’re here to help.

    Frequently Asked Questions

    Our FAQ covers the essentials, how we work, what we need to get started, timelines, revisions, and more. We’ve answered the most common questions we get from architects, developers, and marketers so you can move forward with confidence.

    We typically require floor plans, elevations, sections, site plans (if available), and design references for finishes, furniture, lighting, and mood. Sketches or inspiration images also help. Once we have everything, we’ll provide a formal quote and schedule.

    It depends on the complexity of the project and how many views you need. A standard set can take anywhere from a few days to a couple of weeks. We’ll confirm the timeline after reviewing your materials, but we always aim for fast turnaround without compromising quality.

    We include one round of revisions during the modeling stage (clay preview) and two more rounds once the colored previews are sent. That’s usually more than enough to fine-tune the views and get everything right.

    Simple and efficient:

    1. We gather all project info and confirm the scope.

    2. You receive a quote and pay 50% upfront.

    3. We send clay model previews for approval.

    4. Once approved, we move on to colored render previews.

    5. Final revisions are made before we deliver high-res final images.

    Yes, we can. We often work with early-stage designs or conceptual layouts. As long as we’re clear on what’s confirmed and what may change, we can move forward and adjust as needed during the process.

    Absolutely. If you’re planning multiple renderings or ongoing work, we offer custom packages with better rates. Just let us know the volume, and we’ll prepare a quote that fits your needs.

    Yes, once the final images are delivered and paid in full, they’re yours to use for any commercial purpose. We do retain the right to showcase the work in our portfolio unless you request otherwise.

    We model in 3ds Max and render with Corona Renderer. We accept DWG, RVT, SKP, PDF, and even hand-drawn sketches. If you have specific file needs, let us know, we’re flexible.

    You’ll get high‑resolution stills (PNG/JPEG up to 4K), video files (MP4/AVI) of animations or flythroughs, and interactive 360° tour packages. All assets come optimized for both web and print. Source files (OBJ, FBX, .MAX) can also be provided upon request for an additional fee.

    Once final payment is made, you obtain full commercial and marketing rights to use our photorealistic renders in brochures, websites, social media, print ads, wherever you need. We only keep a portfolio license (we’ll never showcase private or NDA’d projects without permission).

    Absolutely. We respect your confidentiality and can sign your NDA or ours before work begins. All project data, plans, drafts, source files, remains private and secure on our encrypted servers.

    Yes, if you’re on a tight deadline, ask about our rush service. We can fast‑track clay previews, drafts, and final renders within 48–72 hours for an additional fee, without sacrificing photoreal quality.