Case studies
Canary Luxury Buffet Restaurant | Interior Architectural Visualization & 3D Floor Plan
Th9
The Canary Restaurant Project
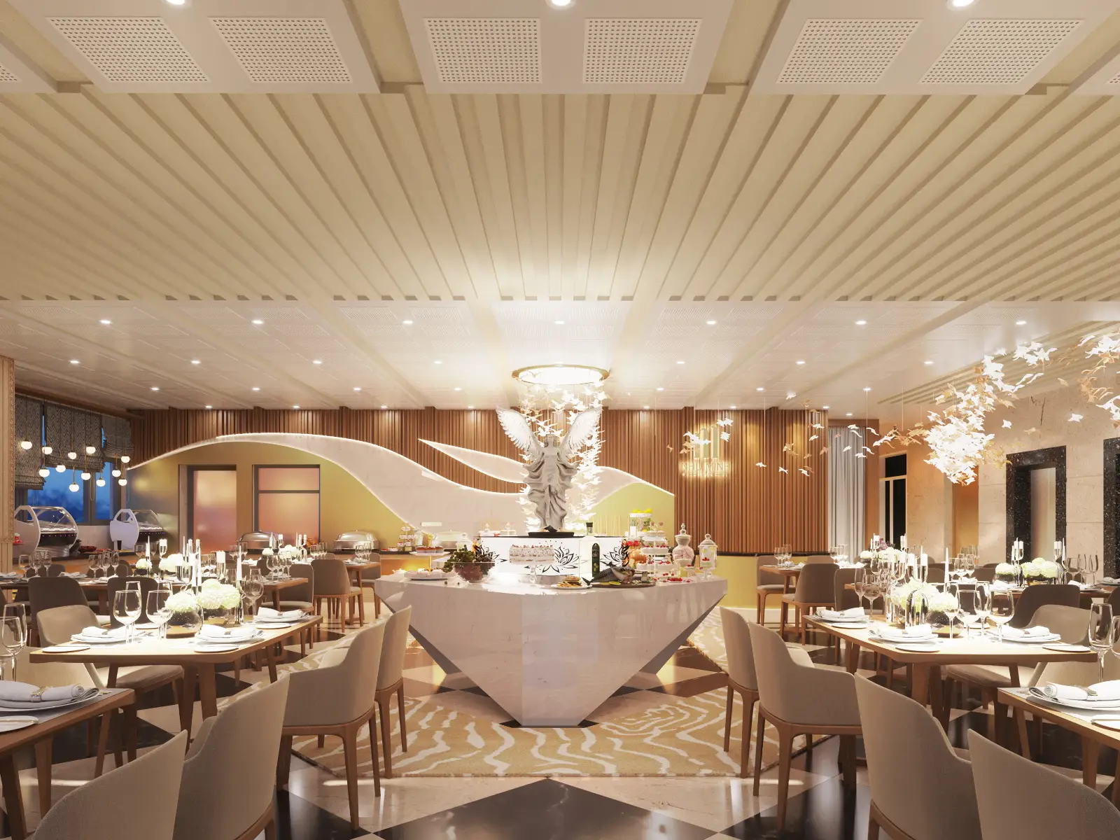
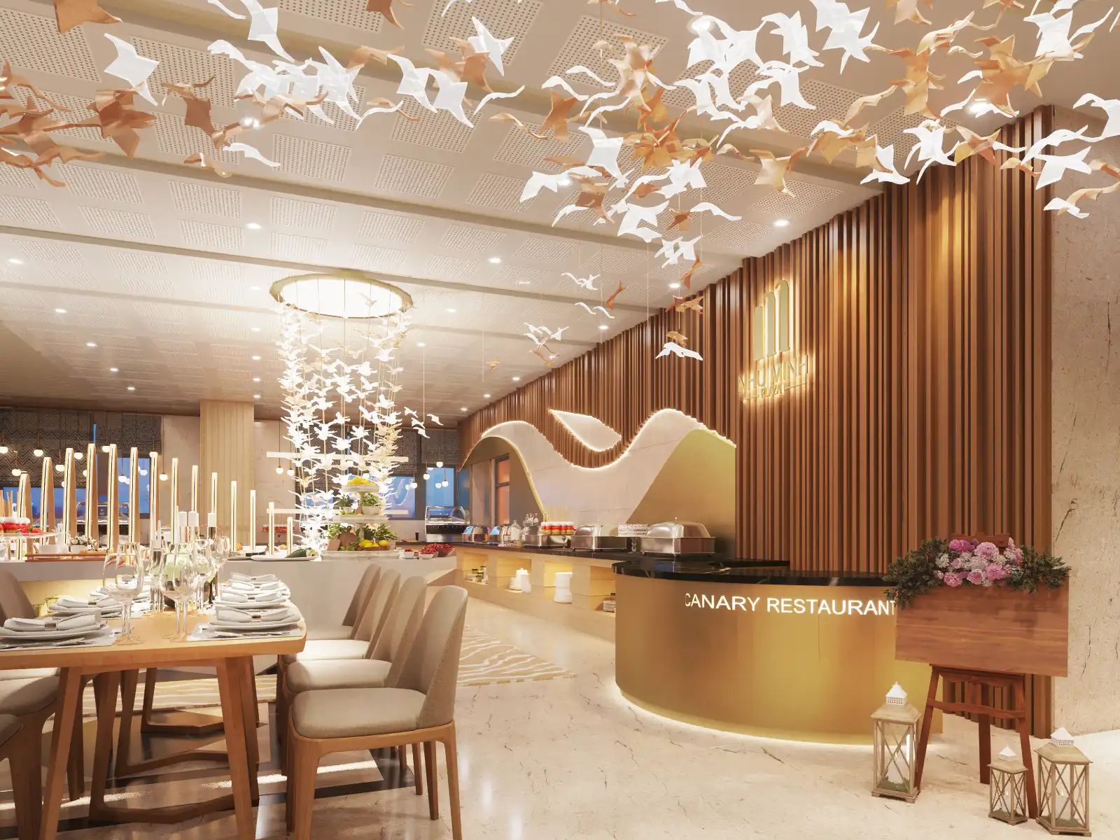
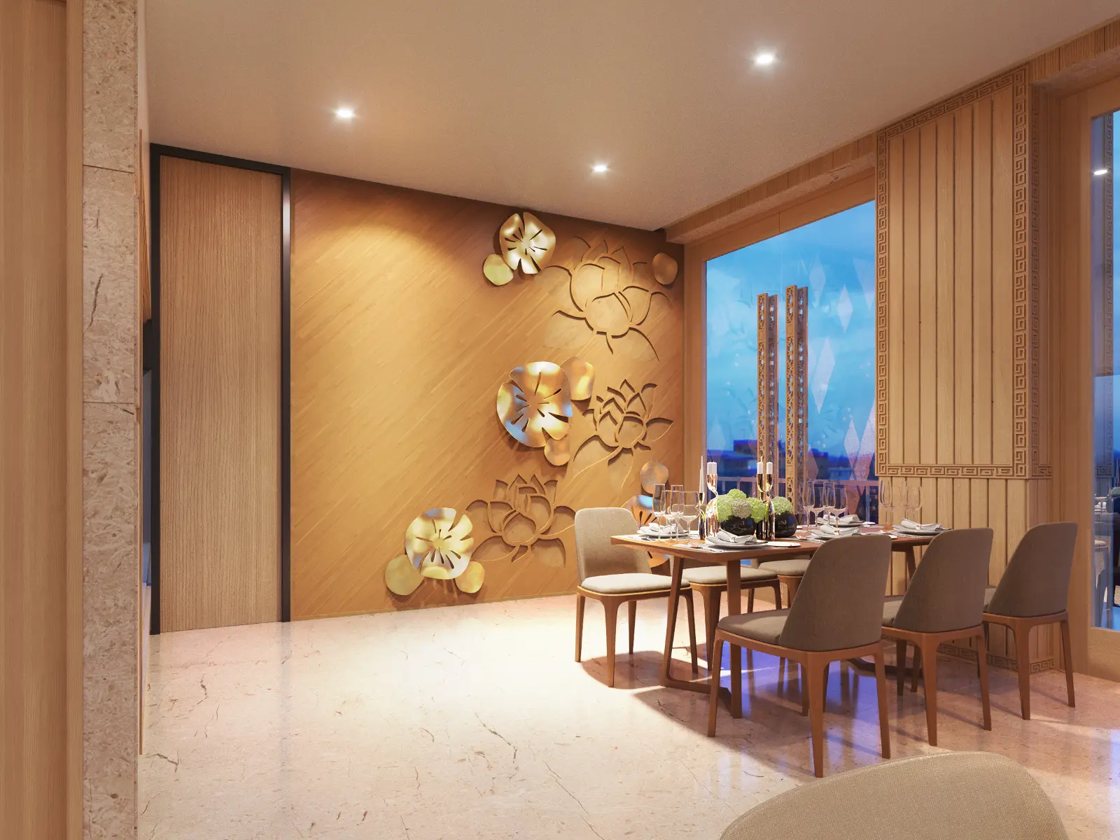
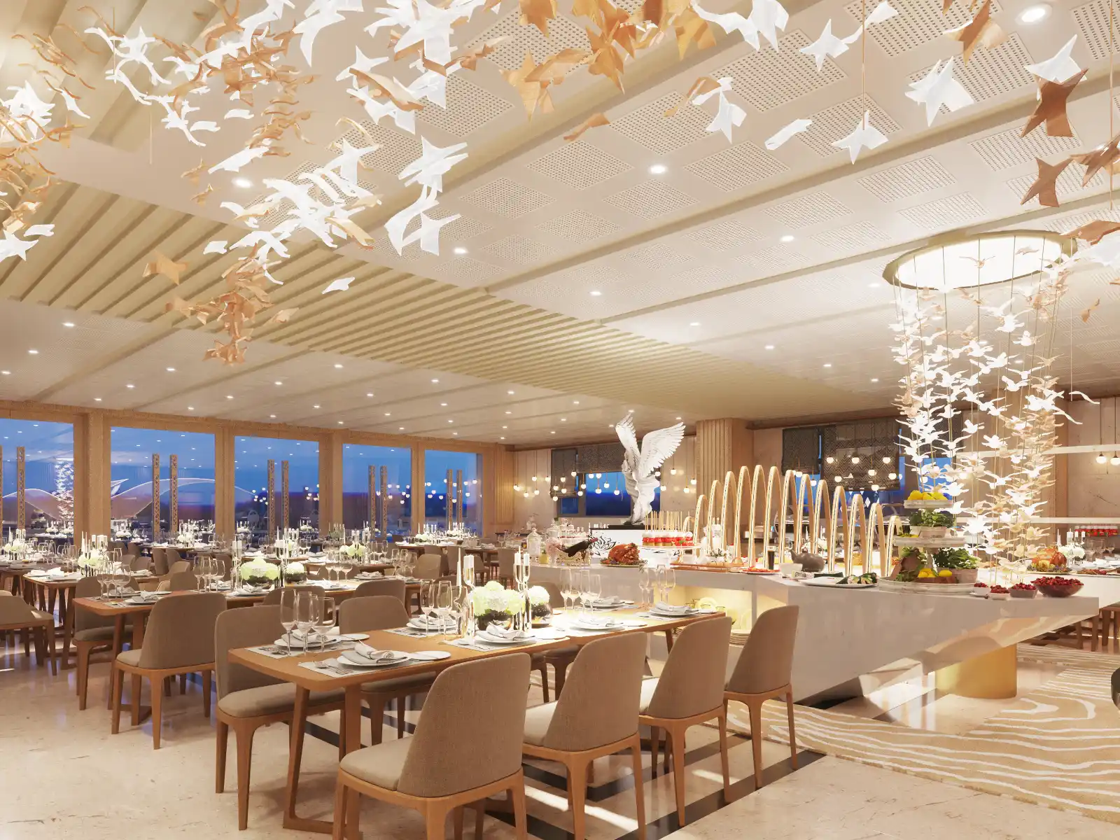
The Canary Restaurant is positioned as a high-end buffet dining space. The overall design is highly artistic. It features several signature focal points. You will see a decorative ceiling with flying birds. There is also a wood-paneled wall with golden lotus motifs. A monolithic marble buffet island sits in the center. The space delivers a luxurious and premium culinary experience.
Restaurant 3D Floor Plan Challenges
The greatest challenge in this project lay in two key elements.
-
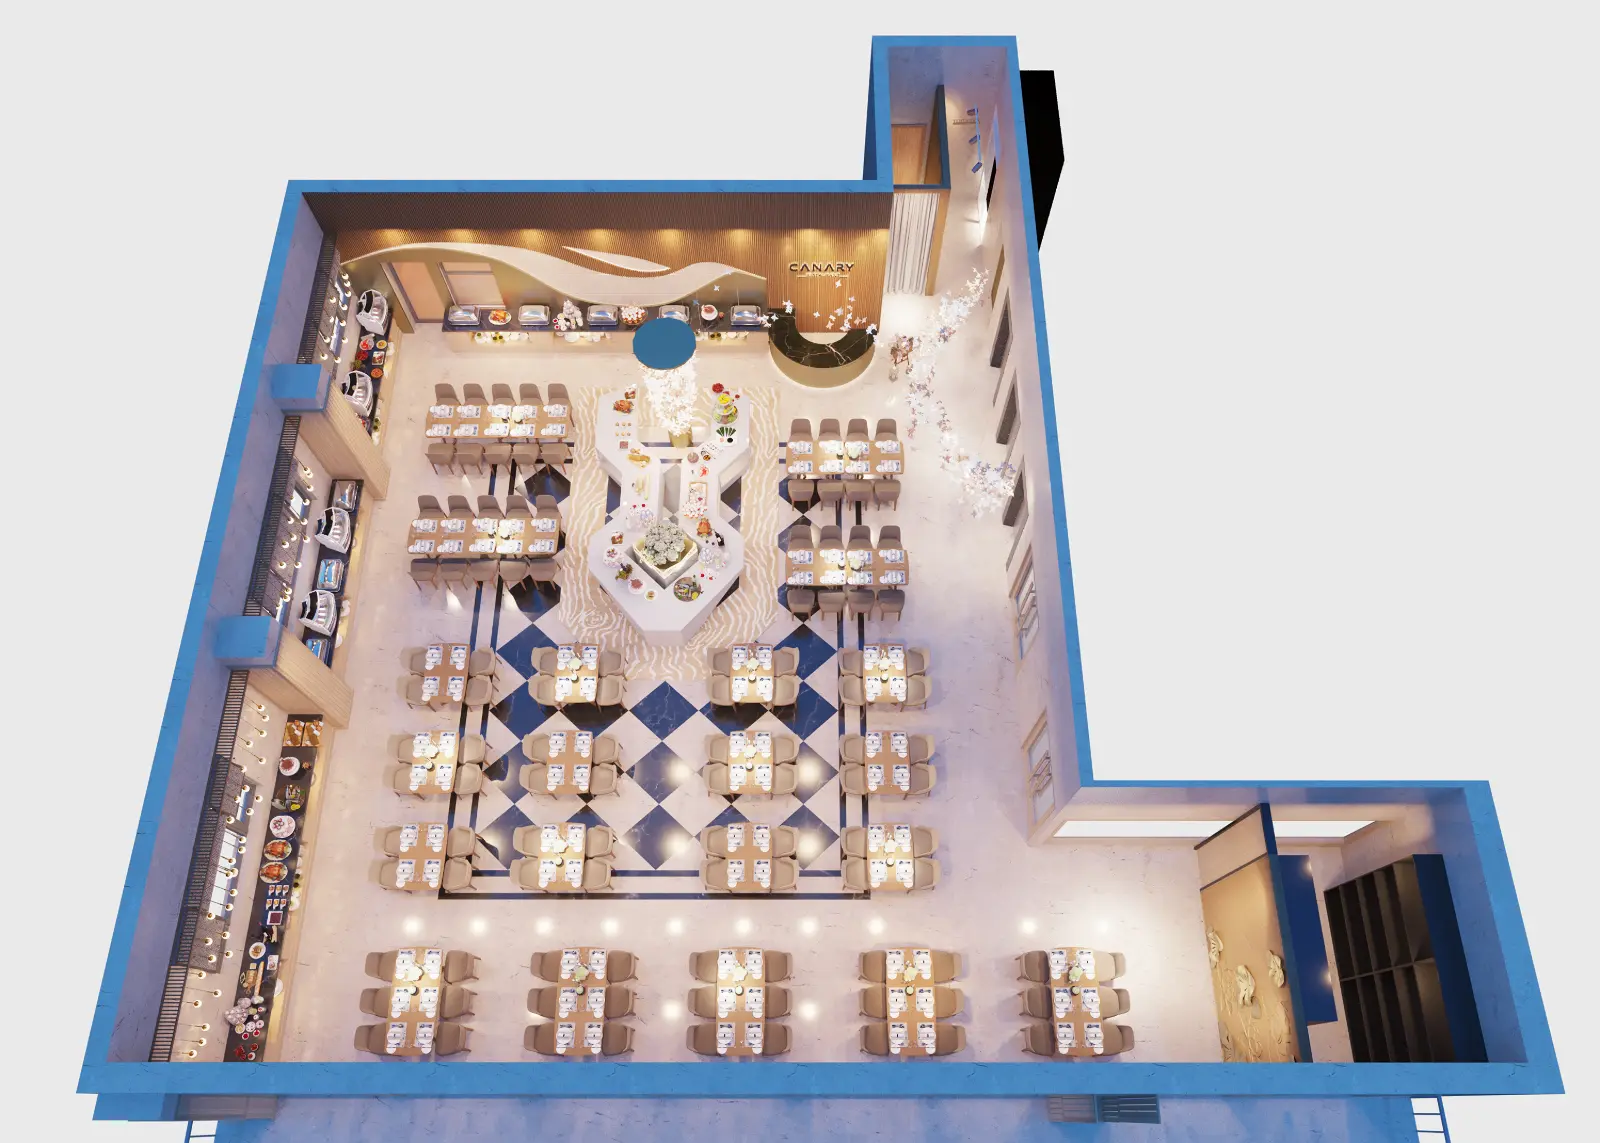
Showcasing Traffic Flow: Buffet restaurants require meticulous space planning. We must calculate the distance between tables and the food line. This ensures smooth movement for all guests.
-
Handling Complex Lighting: We needed to balance warm interior lighting with the twilight exterior. The large glass facades made this tricky. We also had to capture realistic reflections on luxurious materials like marble and gold.
Our Visualization Approach
To solve this and provide compelling visual tools, we applied a comprehensive rendering pipeline.
-
Deploying a 3D Floor Plan: Instead of dry 2D layouts, we produced a comprehensive 3D floor plan. This top-down perspective is highly intuitive. Clients can easily visualize the overall traffic flow and dining areas.
-
Advanced Material Mapping: We applied PBR (Physically Based Rendering) techniques for absolute authenticity. This accurately portrays the wood grain wall panels. It also highlights the polished marble counters perfectly.
-
Scenario-Based Lighting Setup: We seamlessly blended natural twilight with artificial cove lighting. This contrast added depth to sculptural details like the angel statue. It perfectly highlighted the high-end restaurant interior design.
See more pictures below: