Case studies
Modern European Villa | Exterior Architectural Visualization & 3D Modeling
Th9
Modern European Villa & Exterior Architectural Visualization
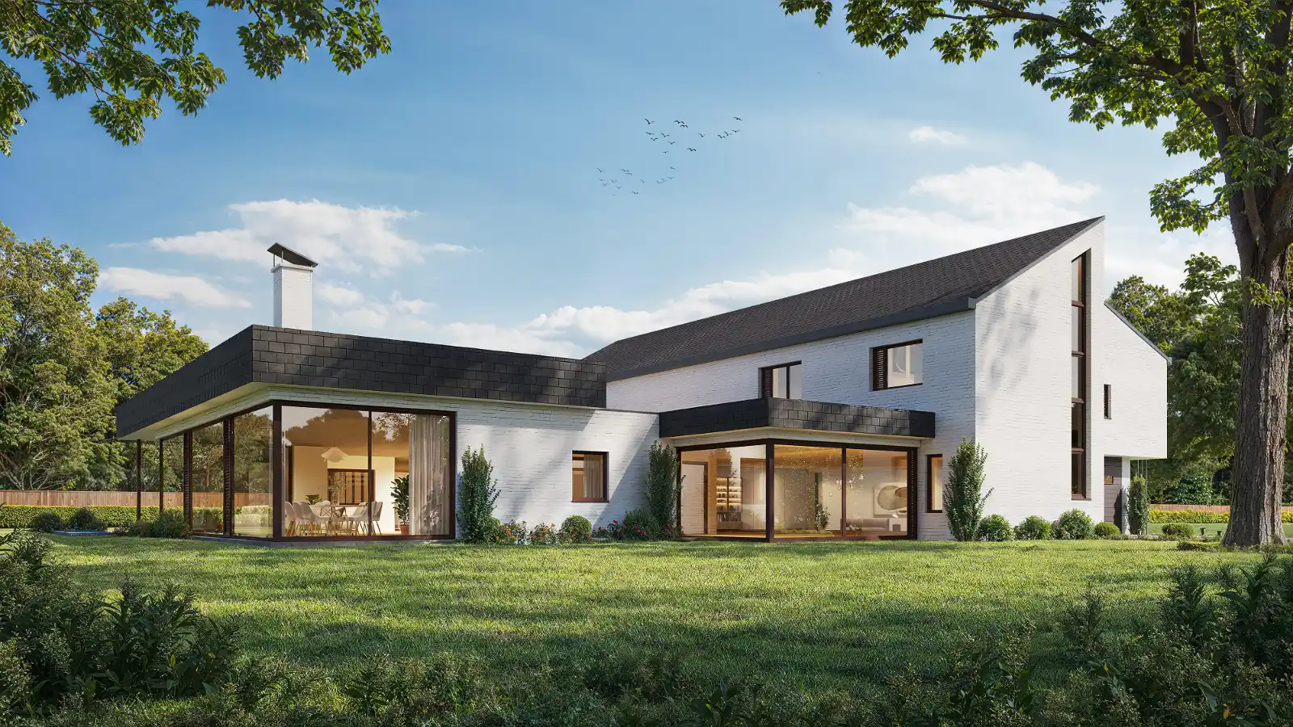
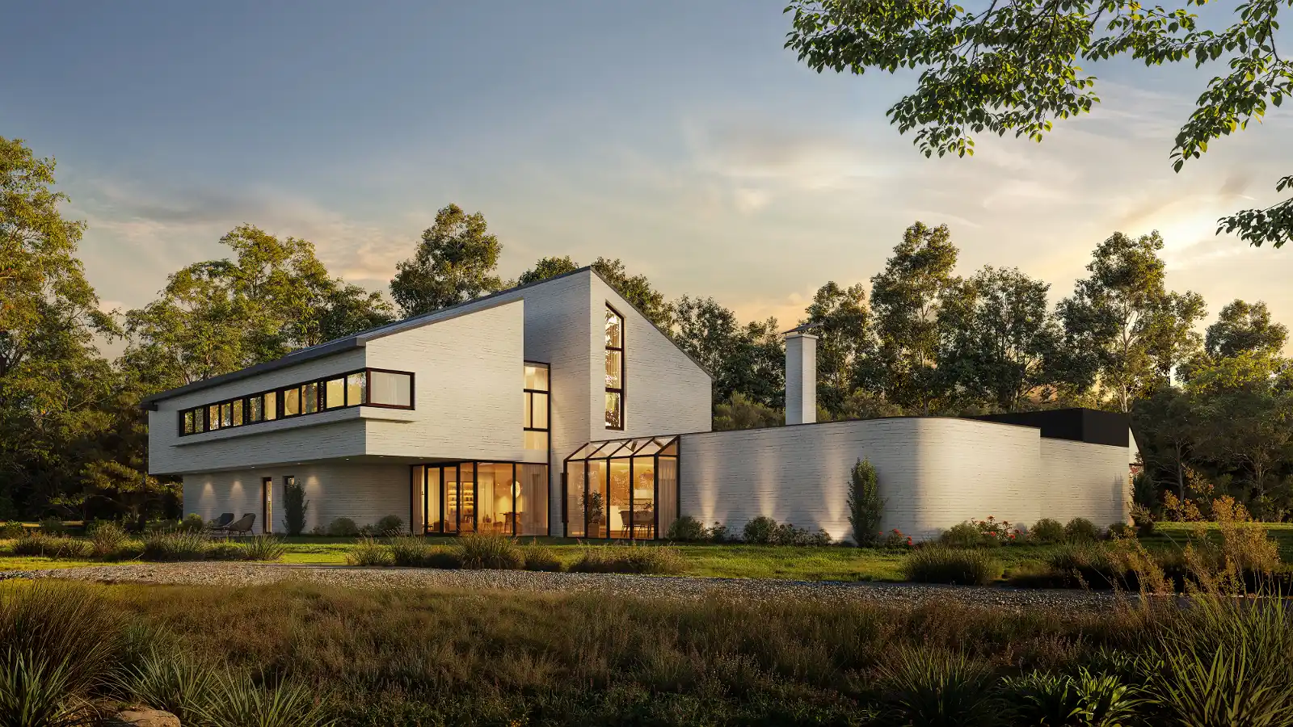
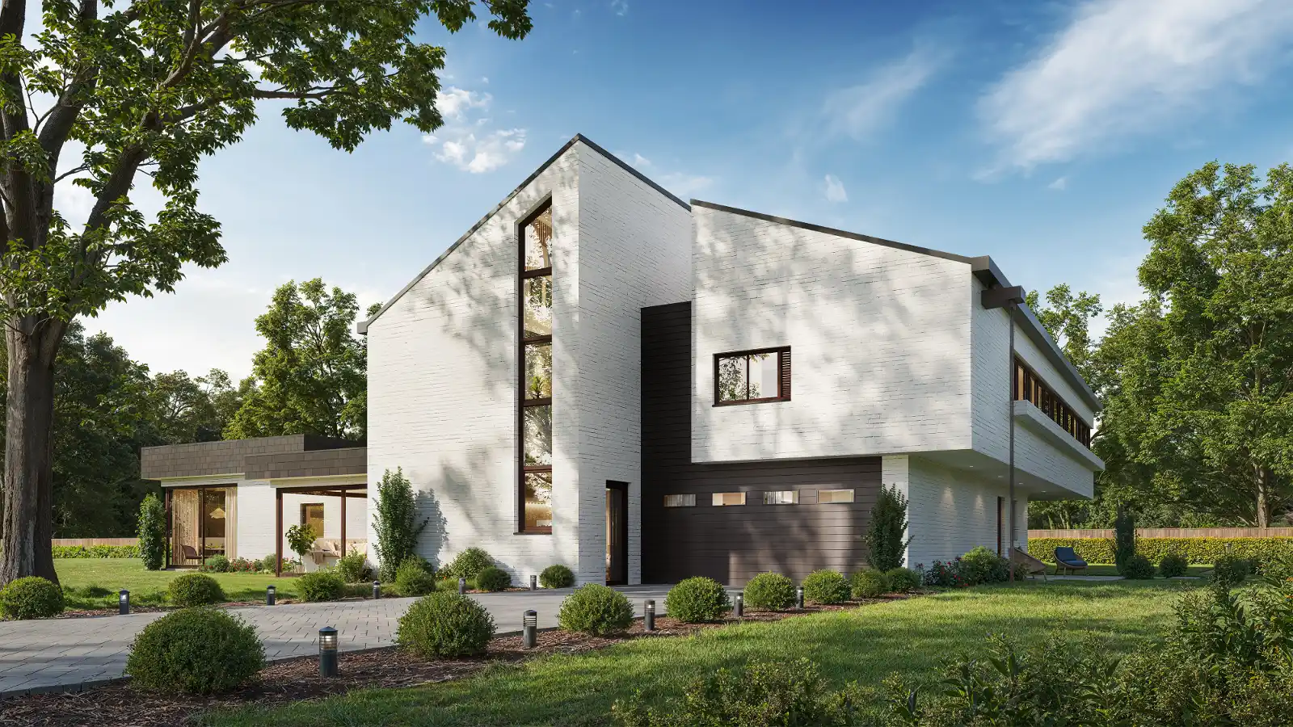
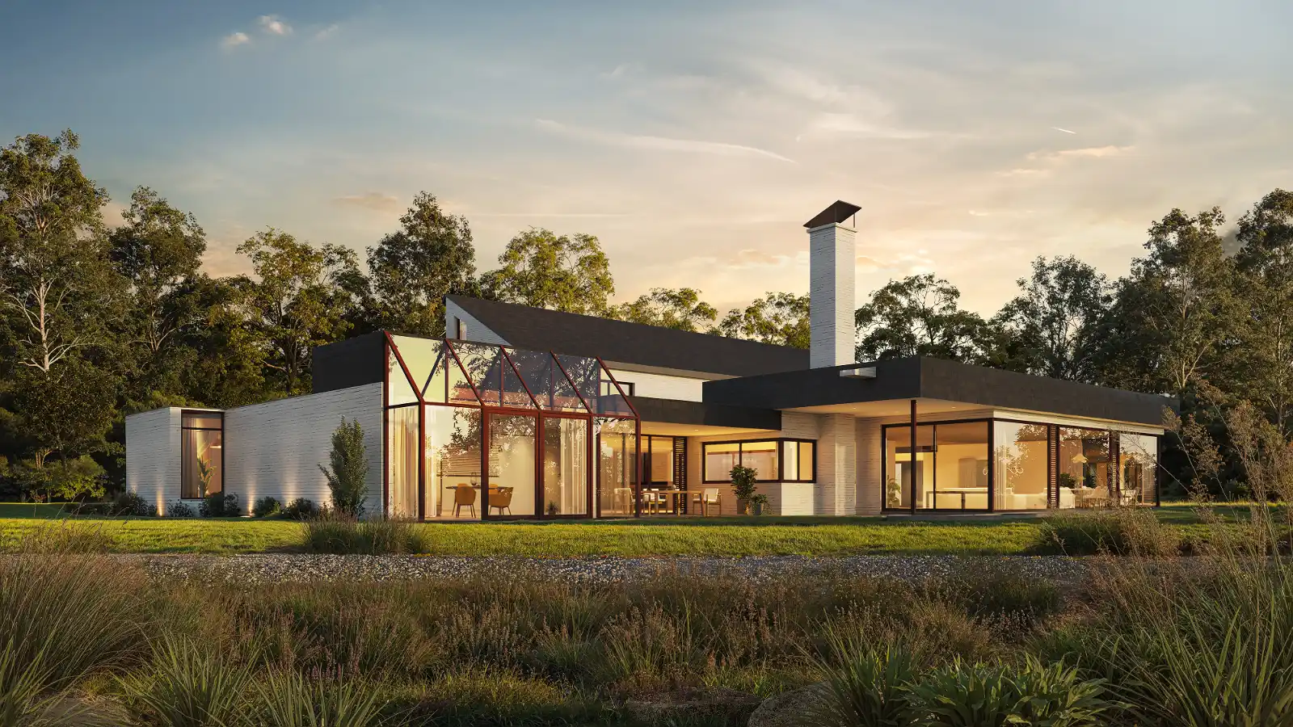
Welcome to our latest case study featuring a stunning modern European villa. This project highlights our expertise in premium exterior architectural visualization. The design features a striking white brick facade. It also includes modern glass expanses and a unique conservatory. Our main objective was to bring the architect’s raw vision to life. High-quality visual assets are essential for pitching high-end residential designs. They allow clients to fully understand spatial scale and material choices. We focused on highlighting the elegant contrast between rustic brick and sleek modern glass.
The Challenge of 3D Modeling from Blueprints
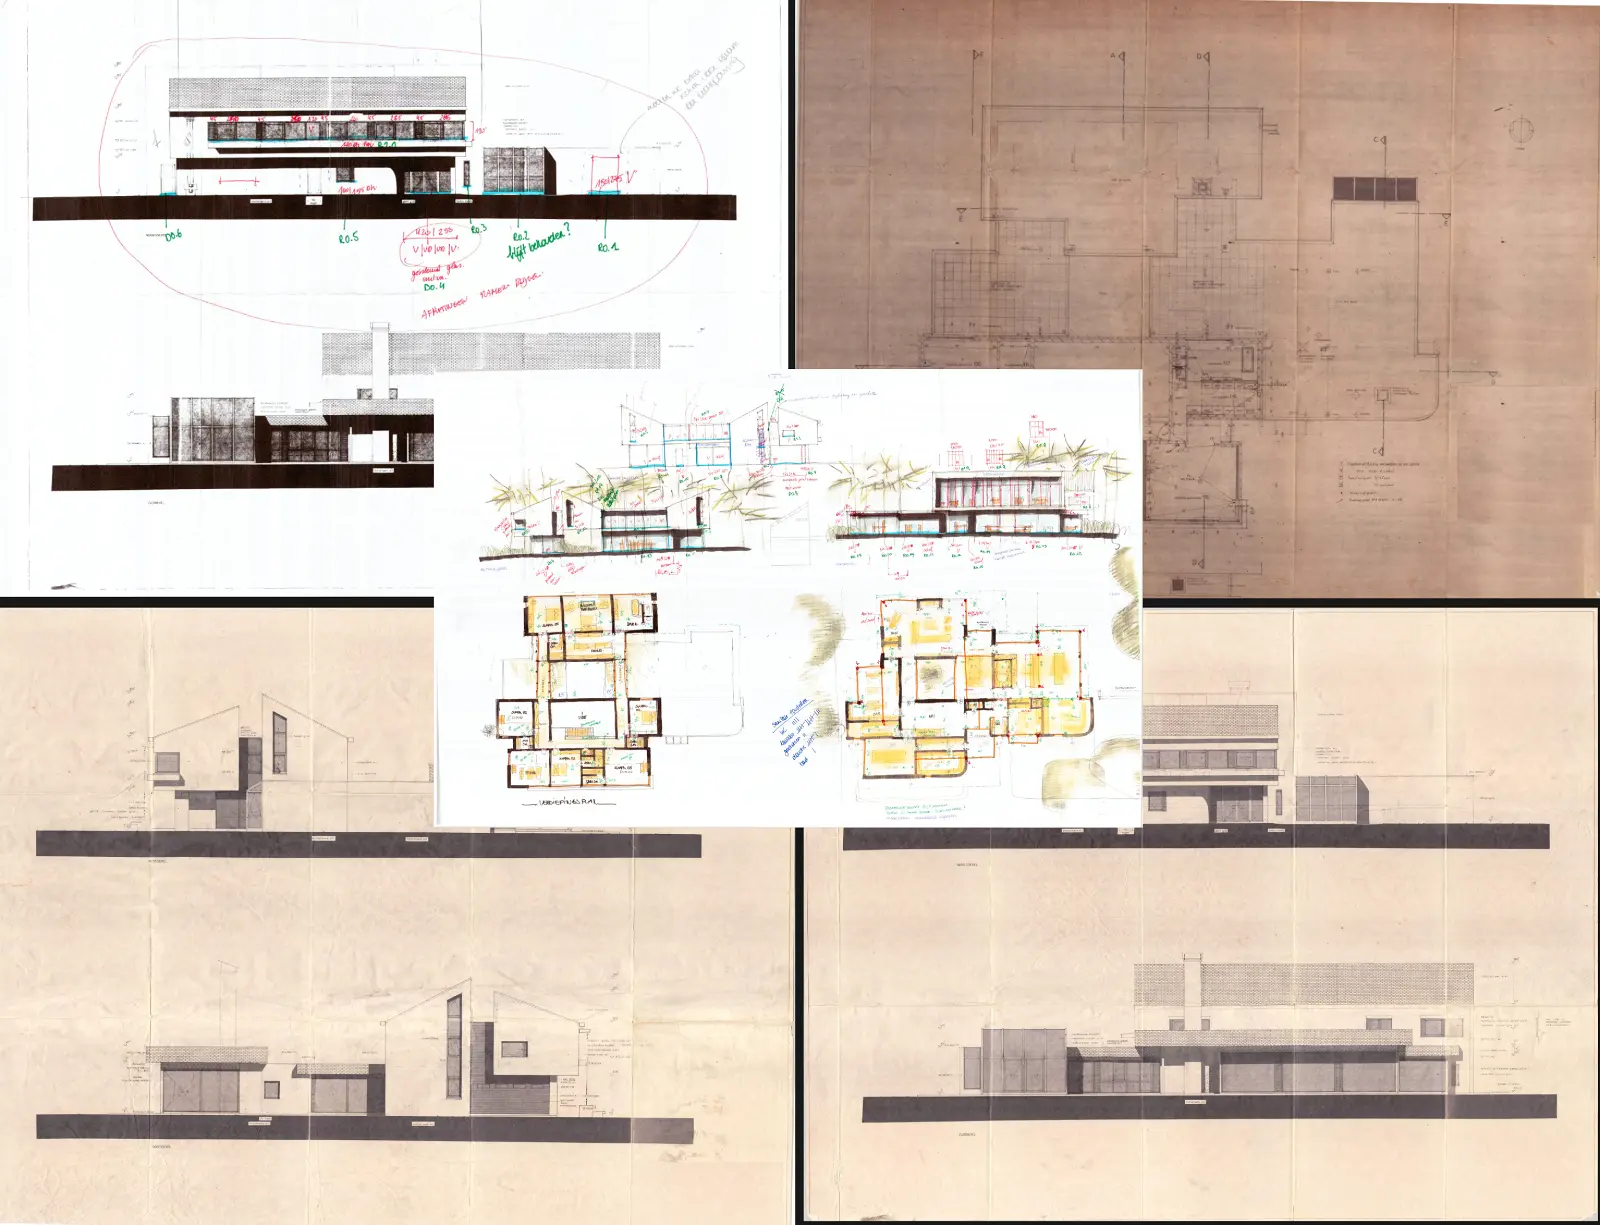
The greatest challenge in this project lay in the early development phases. We had to execute precise 3D modeling from blueprints and raw sketches.
-
Interpreting Conceptual Sketches: The client provided a collage of hand-drawn elevations and floor plans. Translating these artistic concepts into precise 3D geometry requires deep architectural understanding. We had to ensure every structural proportion perfectly matched the architect’s original intent.
-
Material & Lighting Complexity: The modern European aesthetic relies heavily on natural textures. The stark white brick needed to look authentic, not artificial. We also had to showcase the glass conservatory beautifully under varying environmental lighting conditions.
Our 3D Rendering Approach
-
Precision 3D Modeling: We carefully traced the provided scanned blueprints. We transitioned the raw hand-sketches into a highly accurate 3D model. This ensured structural integrity while maintaining the original artistic concept.
-
Advanced Material Creation: We utilized detailed PBR textures for the white brick facade. This captures the subtle imperfections of real masonry. We contrasted this with highly reflective glass for the conservatory and modern dark roofing panels.
-
Dynamic Lighting Scenarios: We rendered the villa in both bright daylight and dramatic dusk settings. Daytime shots highlight the crisp white architecture against lush greenery. The dusk renders create a warm, inviting glow radiating from the glass sunroom.
Delivering the Final Visual Assets
The final visual package perfectly captured the modern European villa. The accurate 3D modeling from raw blueprints gave the architect absolute confidence. The immersive exterior architectural visualization helped the homeowner visualize their future residence perfectly. The dramatic twilight renders became the centerpiece of the architectural presentation. We successfully bridged the gap between a conceptual hand sketch and photorealistic reality. This project proves the immense value of professional 3D rendering in architectural development.