Powered by Smartsupp

Lưu trữ danh mục: Case studies

Architectural Photomontage| Norwegian Industrial Complex

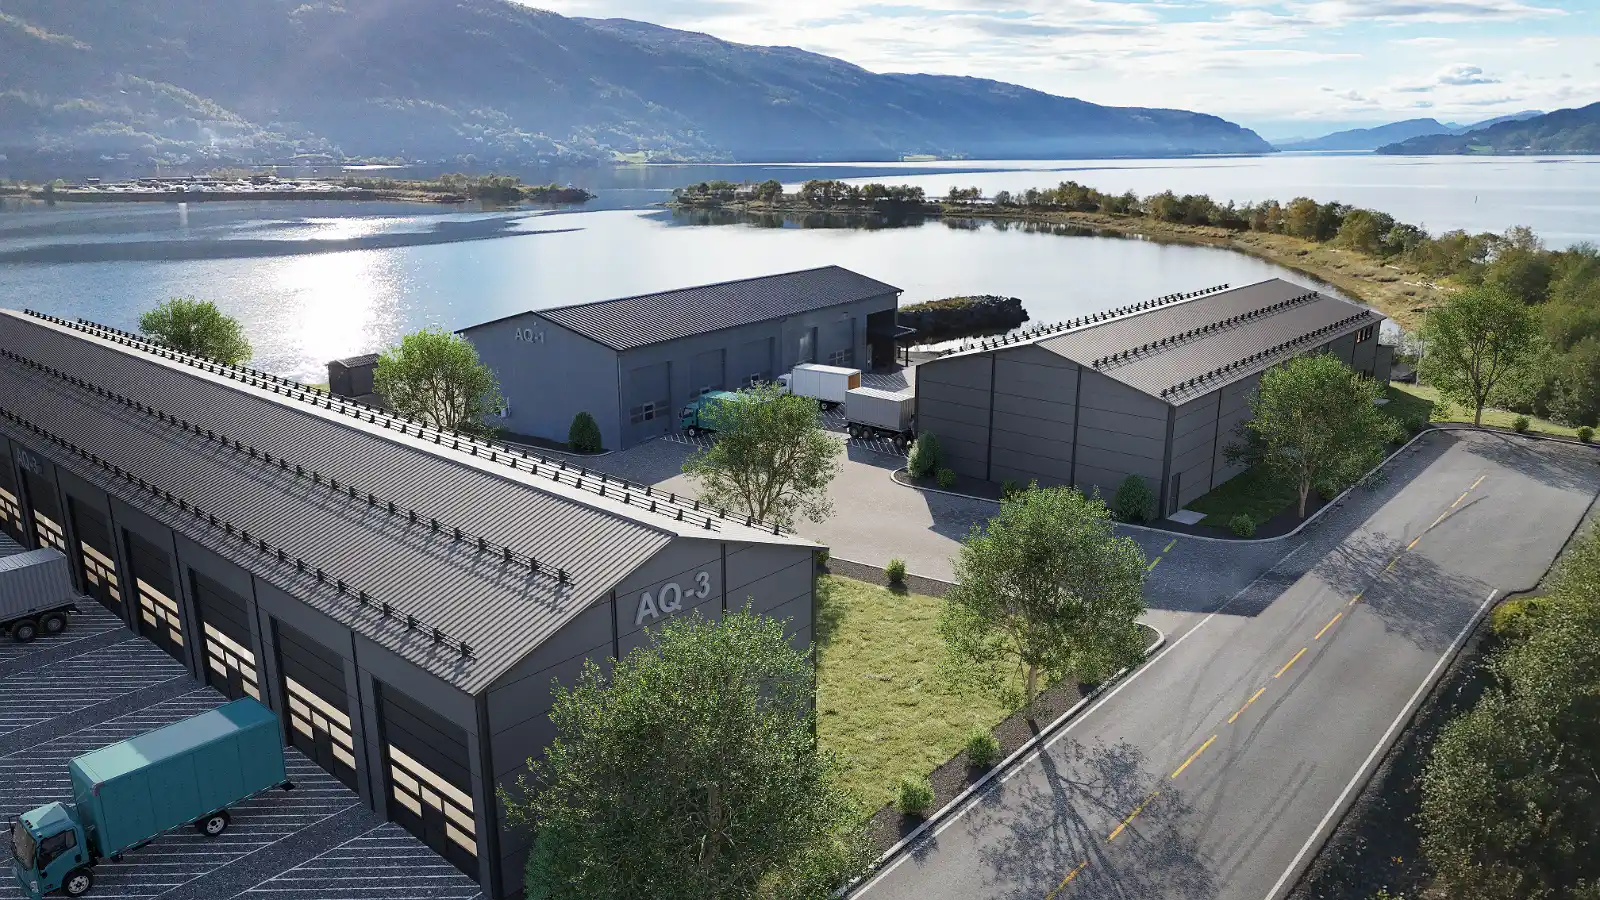
High-quality 3D architectural exterior visualization of an industrial warehouse and logistics complex from an aerial perspective. The development features modern dark gray metal-clad buildings with loading docks and parked cargo trucks, connected by paved access roads, all set against a scenic waterfront backdrop with mountains in the distance.

Discover our professional architectural photomontage for a large-scale industrial warehouse complex situated along the scenic Norwegian coastline. Explore seamless drone integration, realistic metal cladding, and precise environmental lighting designed for municipal approval.
Residential Exterior Rendering | North American Apartment Complex

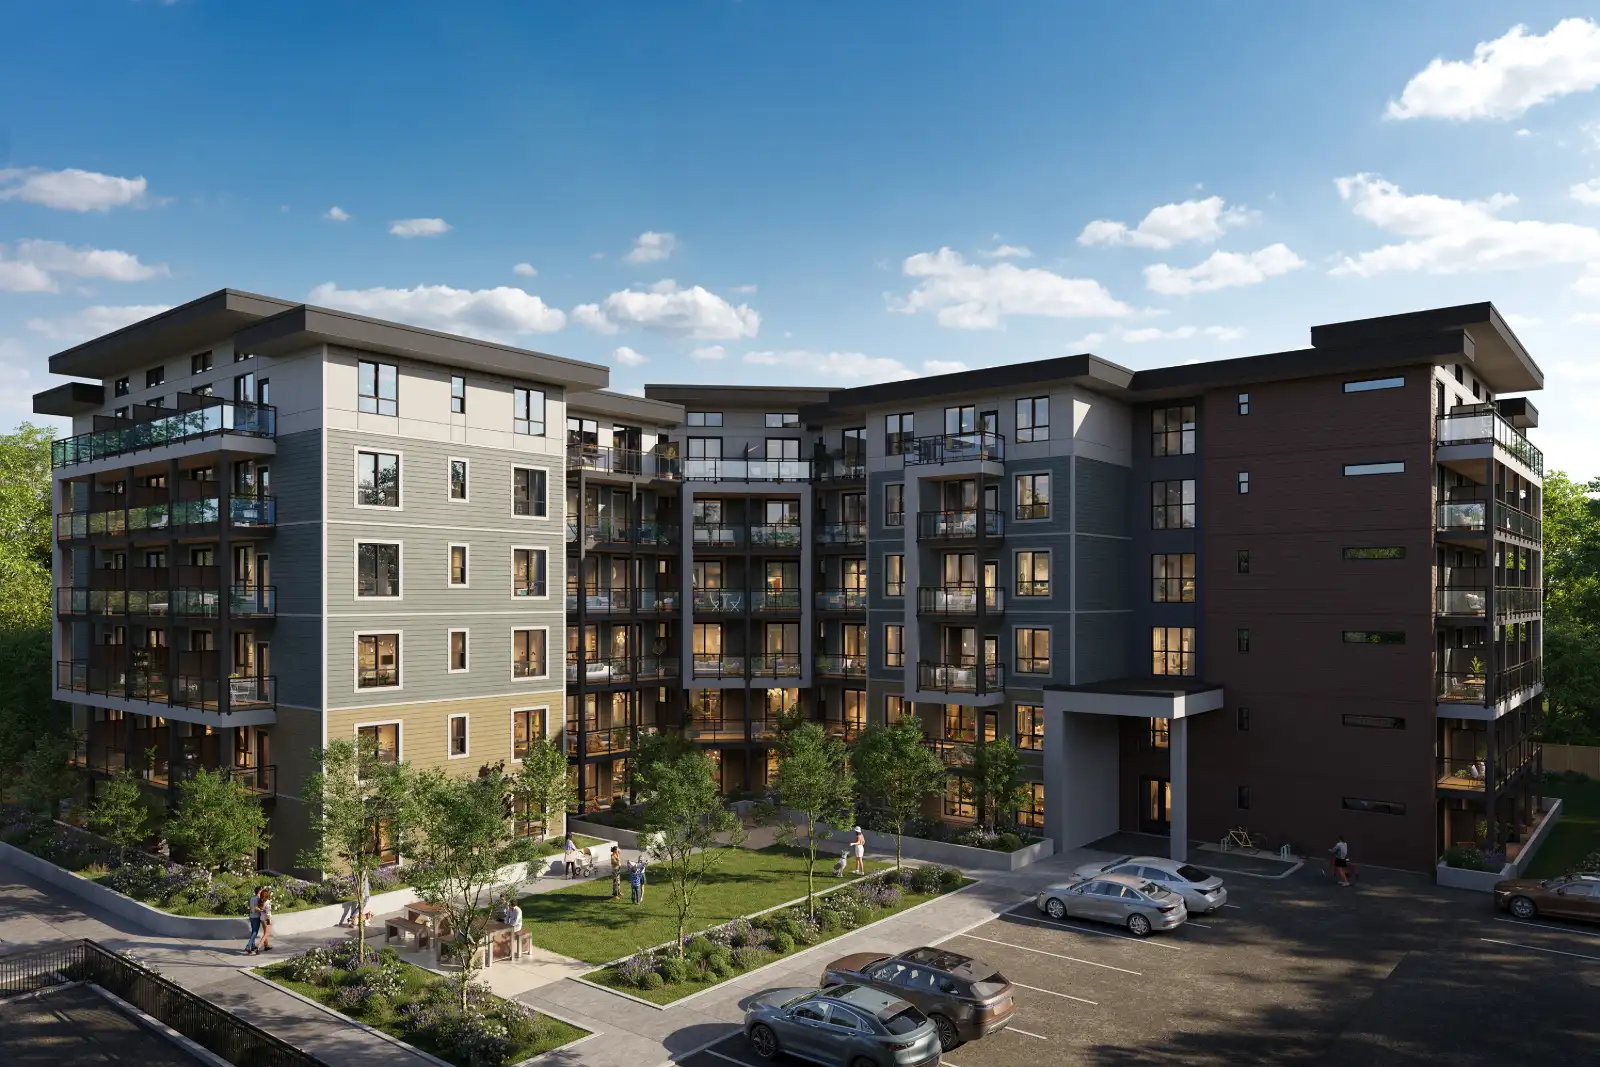
High-quality 3D architectural exterior visualization of a large, multi-story modern apartment complex. The building features a mix of green, gray, and dark brown siding with numerous glass balconies, framing a central landscaped courtyard. The vibrant daytime scene includes people walking in the green space, parked vehicles in the foreground lot, and a bright blue sky with scattered clouds.

The North American Apartment Complex Project Overview Welcome to our latest case study featuring a contemporary multi-family residential complex in North America. This project showcases the exceptional power of professional residential exterior rendering. The architectural design features modern multi-tone siding, sleek glass balconies, and an inviting communal courtyard. The main objective was to create comprehensive […]

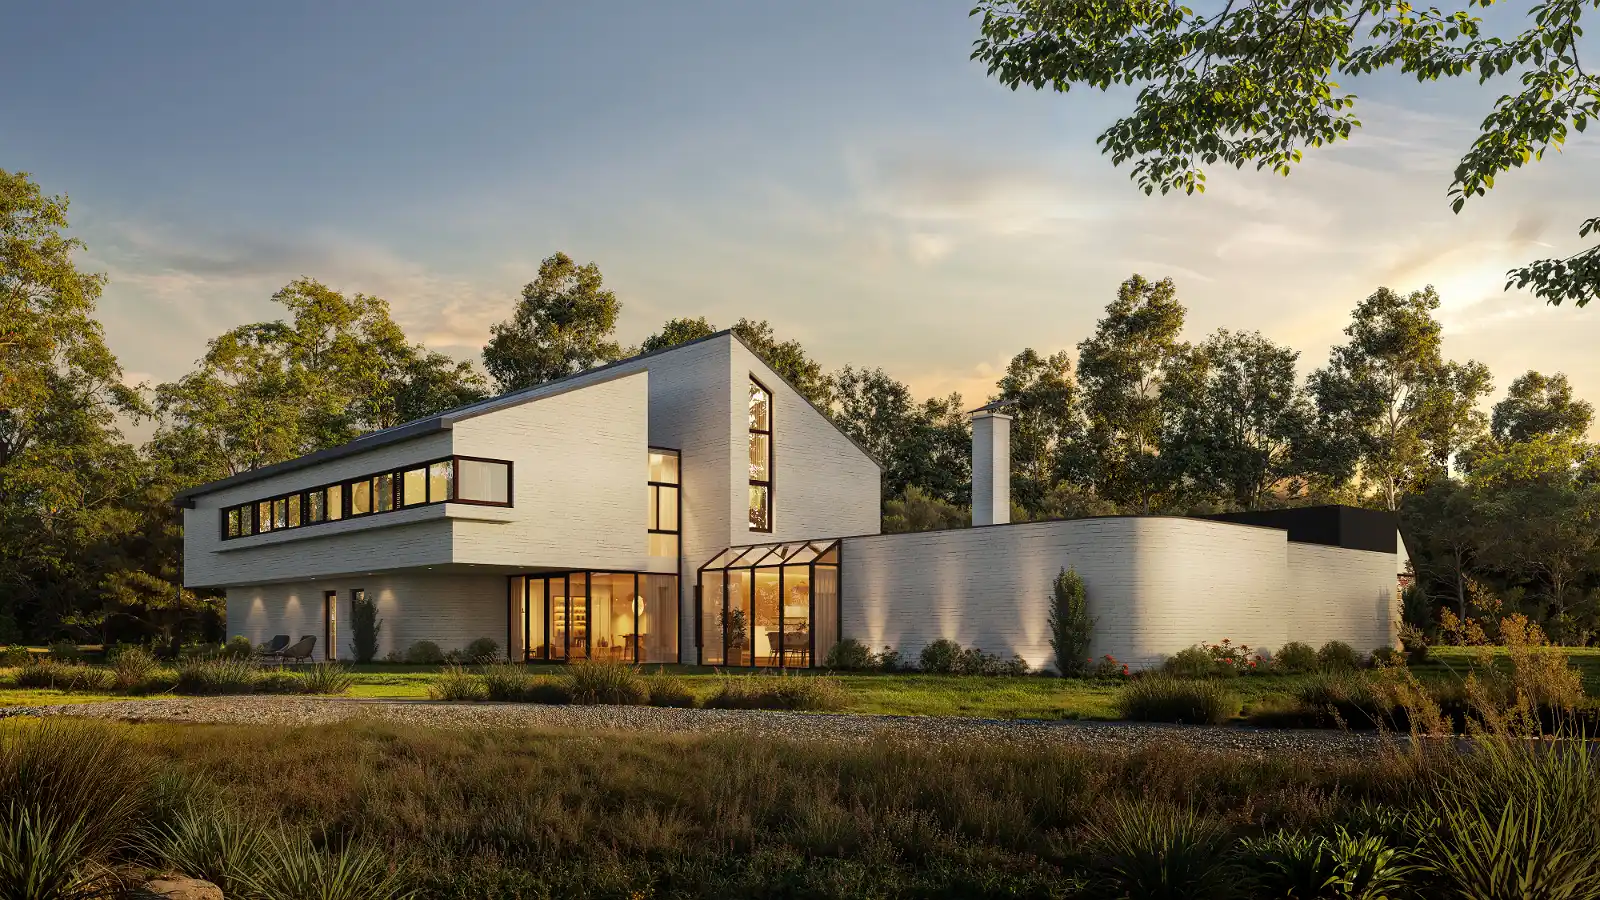
Modern European Villa | Exterior Architectural Visualization & 3D Modeling

High-quality 3D architectural exterior visualization of a sprawling modern white brick house at dusk. This wide-angle perspective highlights the striking architectural layout, featuring an overhanging upper volume with horizontal ribbon windows, an asymmetrical gable, a glass-enclosed conservatory, and a long solid brick wing enhanced by exterior up-lighting. Warm interior illumination contrasts elegantly with the twilight sky and natural surrounding landscape.

Explore our premium exterior architectural visualization for a stunning modern European villa. Discover our meticulous process of transforming hand-drawn blueprints and raw sketches into precise, photorealistic 3D models.

Canary Luxury Buffet Restaurant | Interior Architectural Visualization & 3D Floor Plan

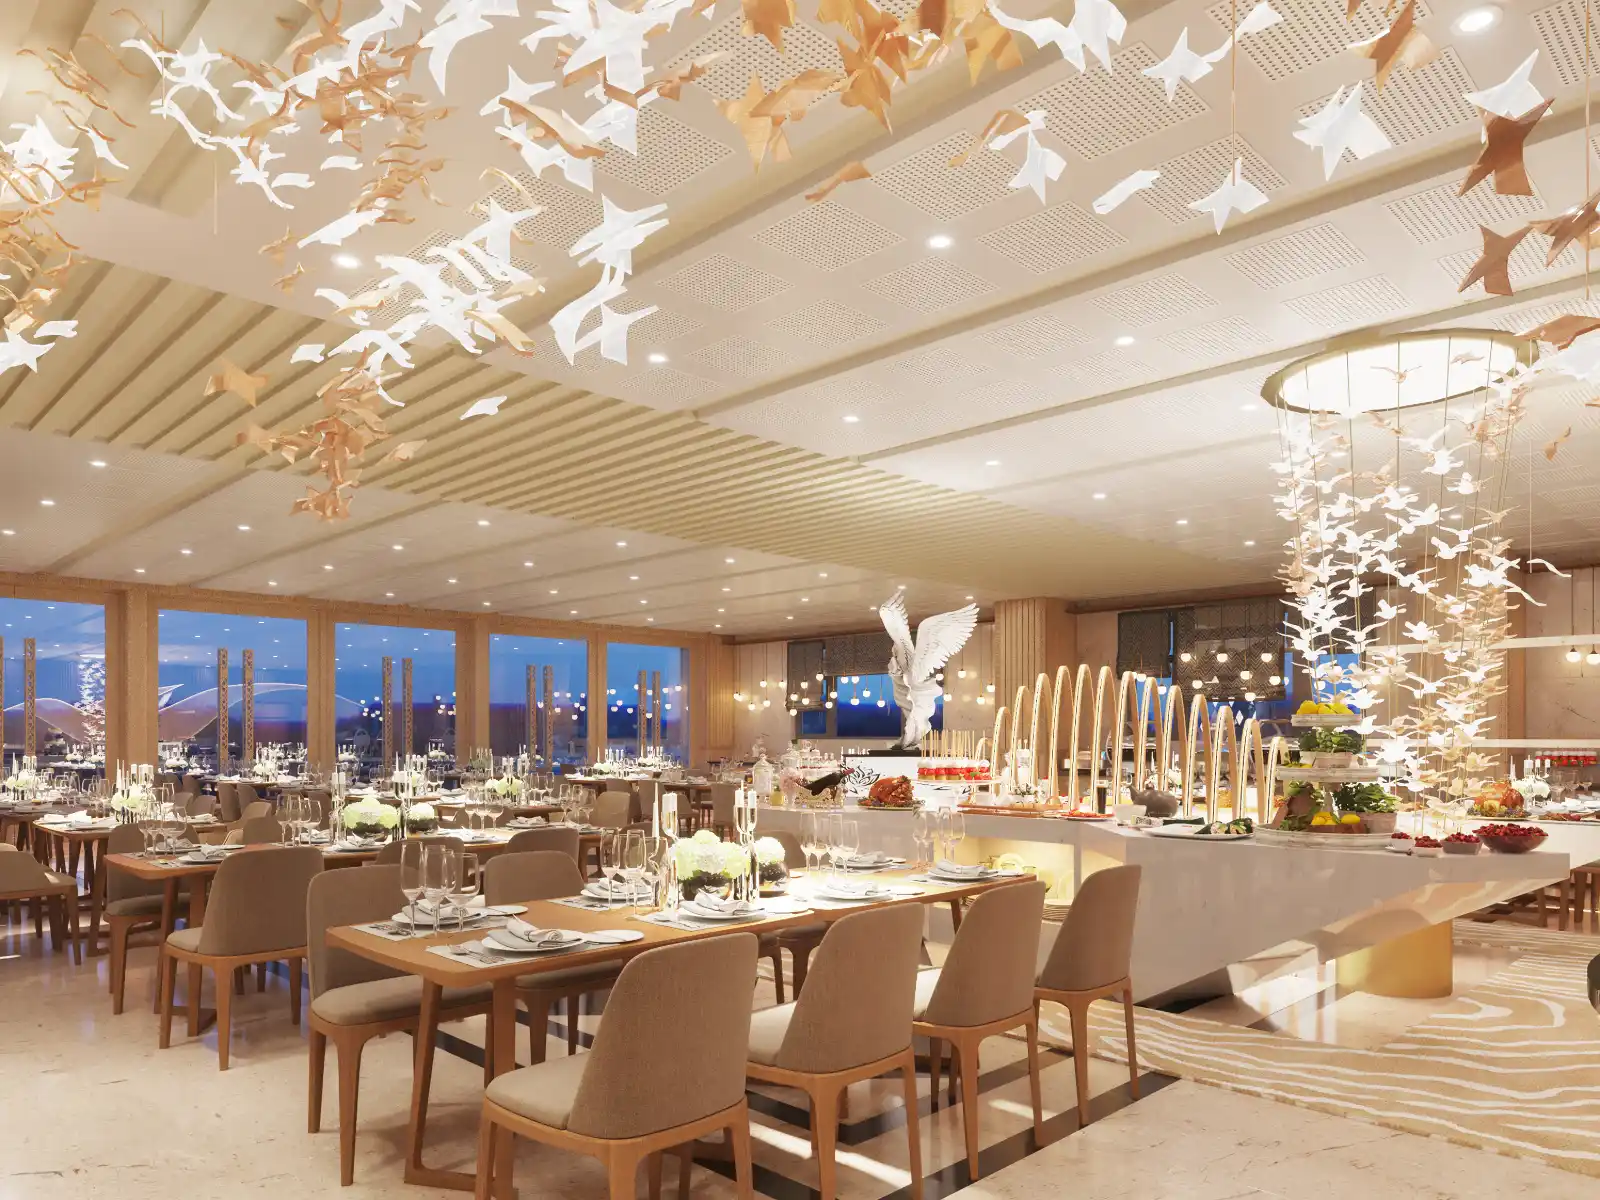
High-quality 3D architectural interior visualization of a luxurious restaurant dining area. The elegant space features meticulously set wooden dining tables, a bright buffet counter with a prominent winged sculpture, intricate hanging bird-motif ceiling installations, and large windows showcasing a twilight view.

Discover our premium interior architectural visualization and precise 3D floor plans for the Canary Luxury Buffet. Explore how we bring high-end hospitality design and complex spatial layouts to life for commercial spaces.