11
Th9
Th9
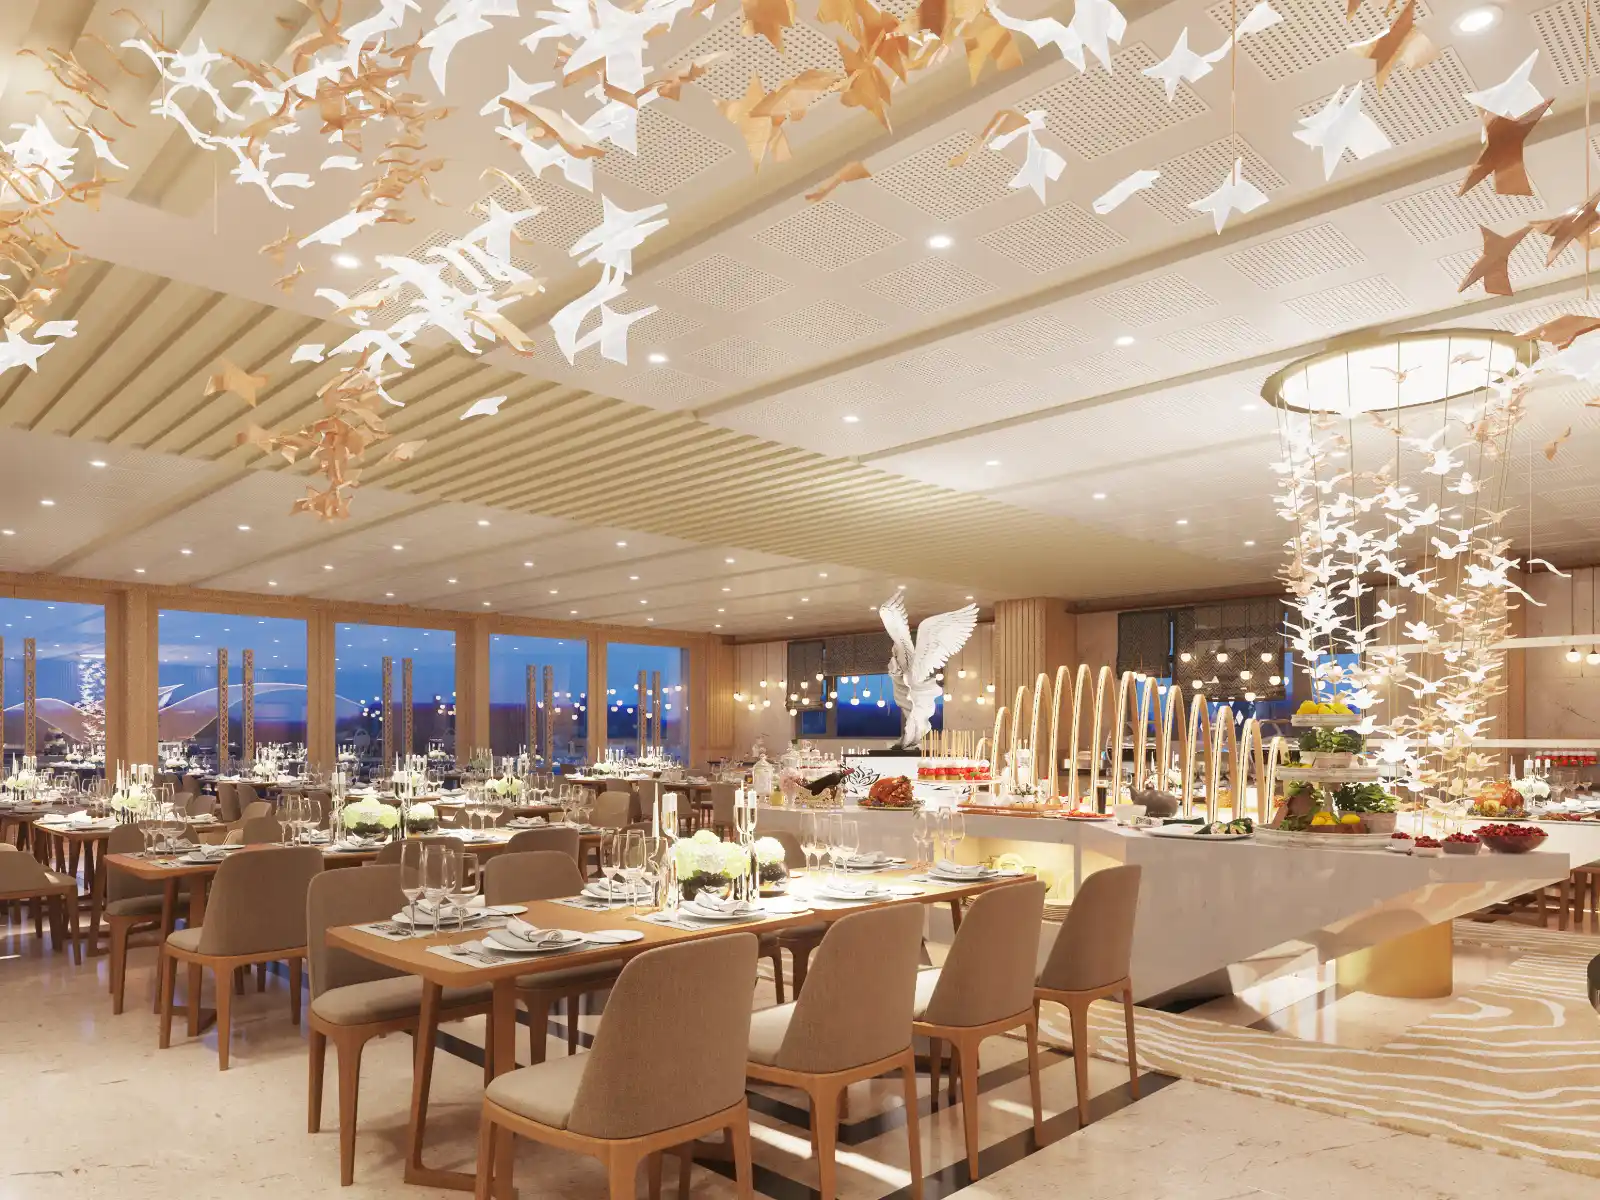
Discover our premium interior architectural visualization and precise 3D floor plans for the Canary Luxury Buffet. Explore how we bring high-end hospitality design and complex spatial layouts to life for commercial spaces.

Top-down 3D floor plans providing a clear, intuitive layout of spatial flow and furniture arrangement.
Discover our premium interior architectural visualization and precise 3D floor plans for the Canary Luxury Buffet. Explore how we bring high-end hospitality design and complex spatial layouts to life for commercial spaces.