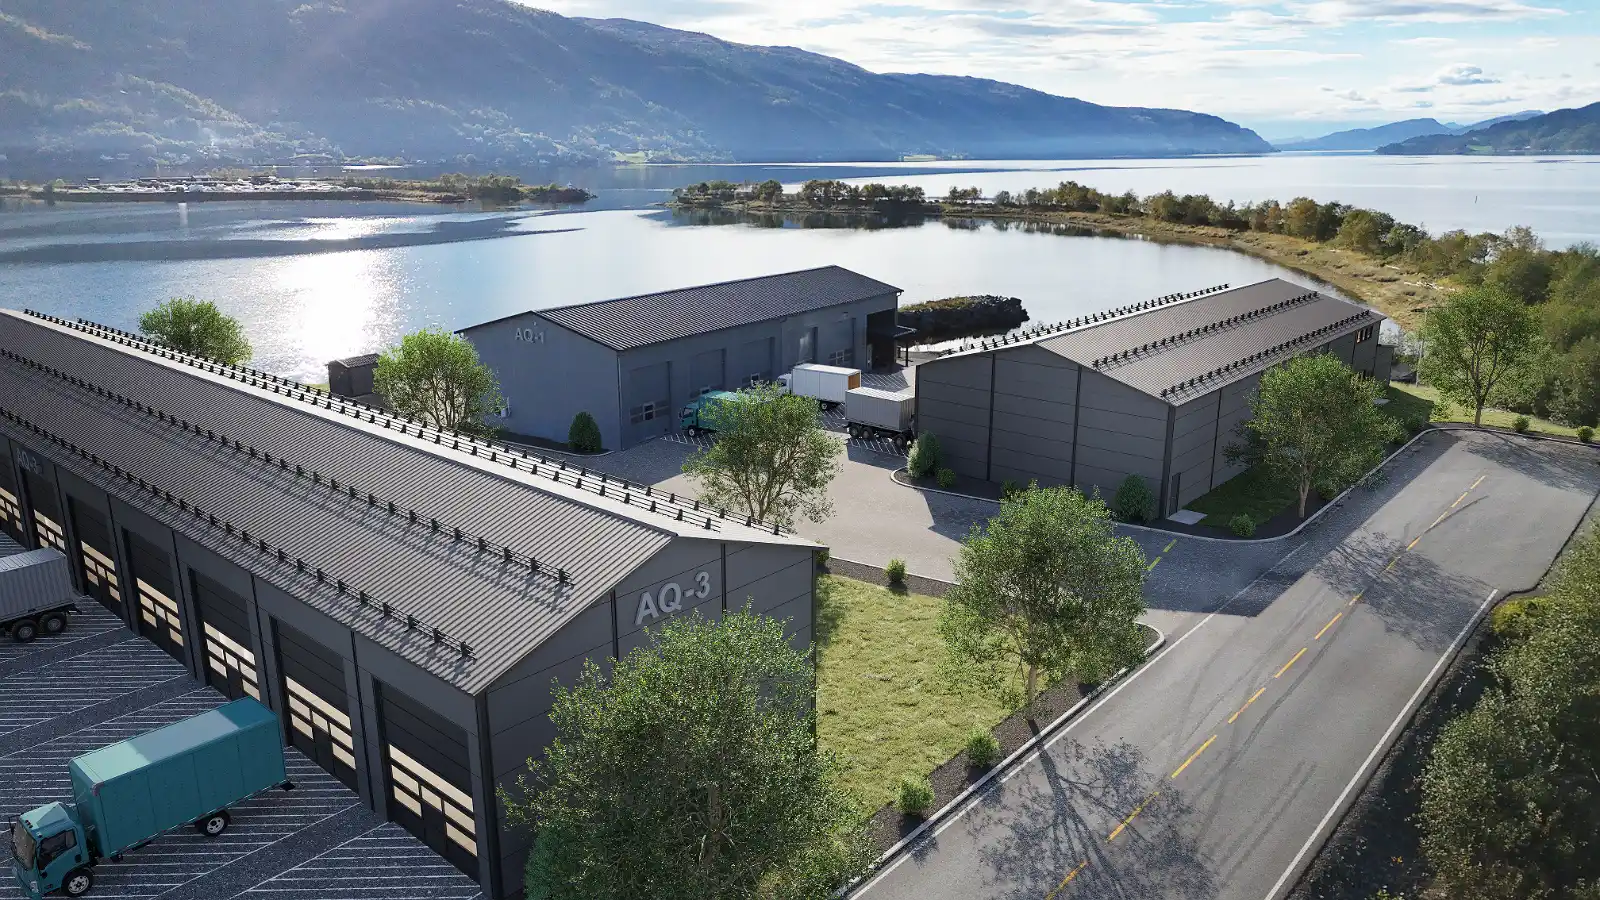
Optimizing Industrial Real Estate Projects with Industrial 3D Rendering
Marketing large-scale industrial parks, logistics hubs, and manufacturing plants requires far more than basic 2D CAD drawings. Global investors and commercial tenants need absolute operational clarity before committing capital to major developments. Utilizing high-end industrial 3D rendering bridges the gap between complex engineering schematics and investor confidence, turning static layouts into realistic spatial experiences.
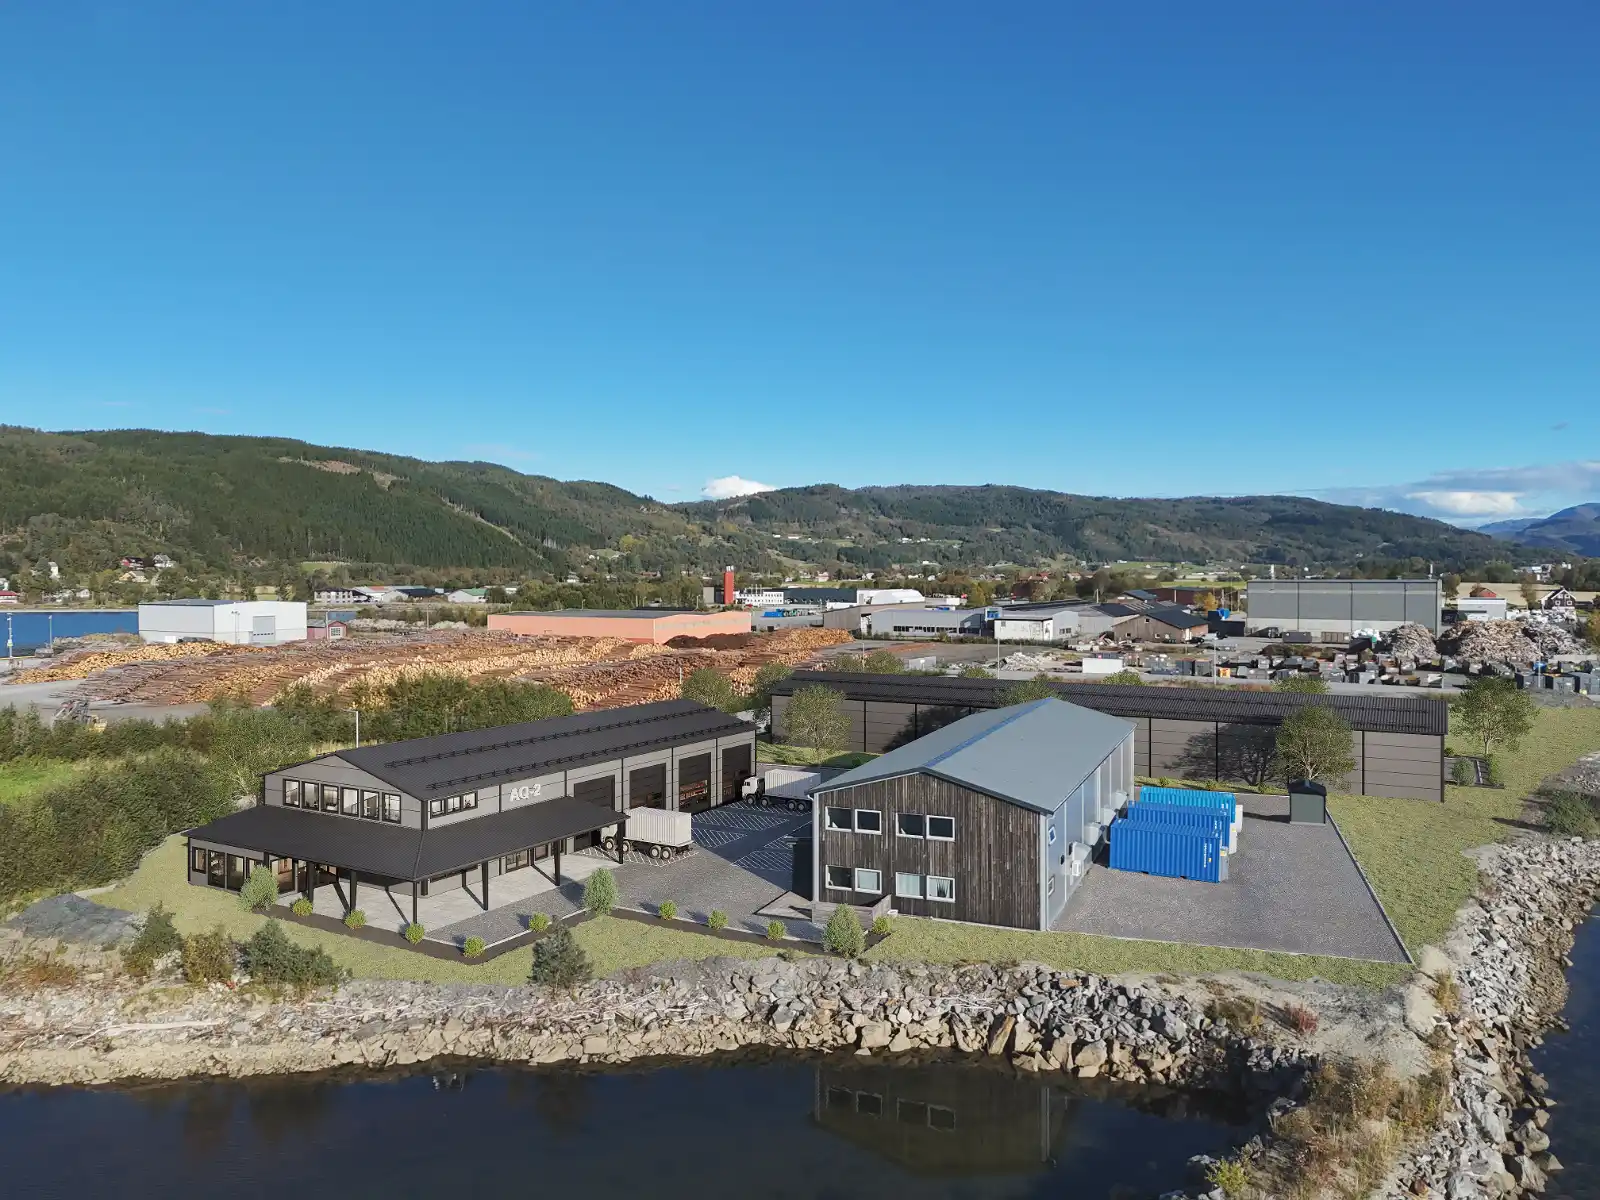
Why Industrial Real Estate Developers Need Visual Clarity
Industrial developments involve high capital expenditure and complex technical requirements. Unlike residential or retail real estate where aesthetics drive buyer emotion, industrial decisions center on spatial efficiency, workflow logistics, and long-term utility.
Adopting industrial 3D rendering early in the development lifecycle delivers distinct strategic benefits:
- Accelerated Capital Approval: Clear spatial representation helps board members and investors evaluate project feasibility without deciphering blueprints.
- Early Pre-Leasing Campaigns: Marketing teams can showcase warehouse spaces to anchor tenants long before groundbreaking occurs.
- Reduced Design Errors: Identifying spatial bottlenecks early prevents costly architectural adjustments during actual construction.
Core Applications of Industrial 3D Rendering in Facility Design
To maximize the commercial value of a logistics or manufacturing facility, architectural visualization must highlight operational functionality alongside structural aesthetics.
1. Equipment Layout and Assembly Line Planning
Positioning heavy machinery, conveyor systems, and overhead cranes requires precise spatial clearance. High-resolution 3D renders allow plant managers to test production line arrangements, verifying height clearances and equipment footprints before installation begins.
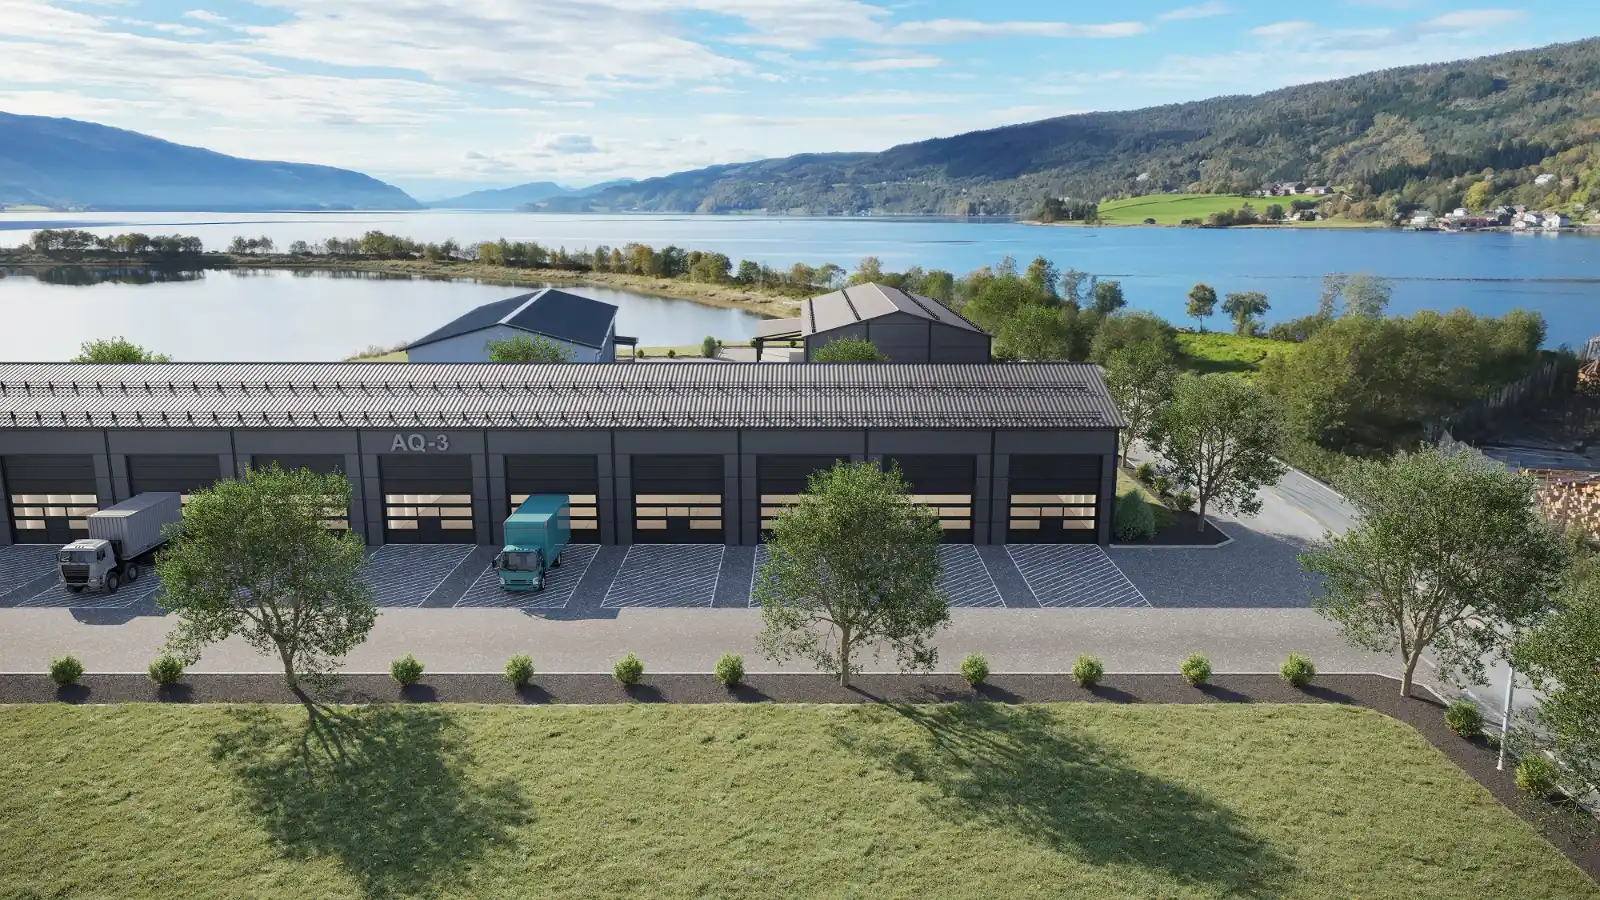
2. Logistics Traffic Flow and Dock Management
Loading docks and circulation zones are the operational lifelines of any warehouse. Through detailed exterior renders, developers can visualize truck turning radiuses, container storage yards, and pedestrian pathways to ensure safe and efficient daily logistics operations.
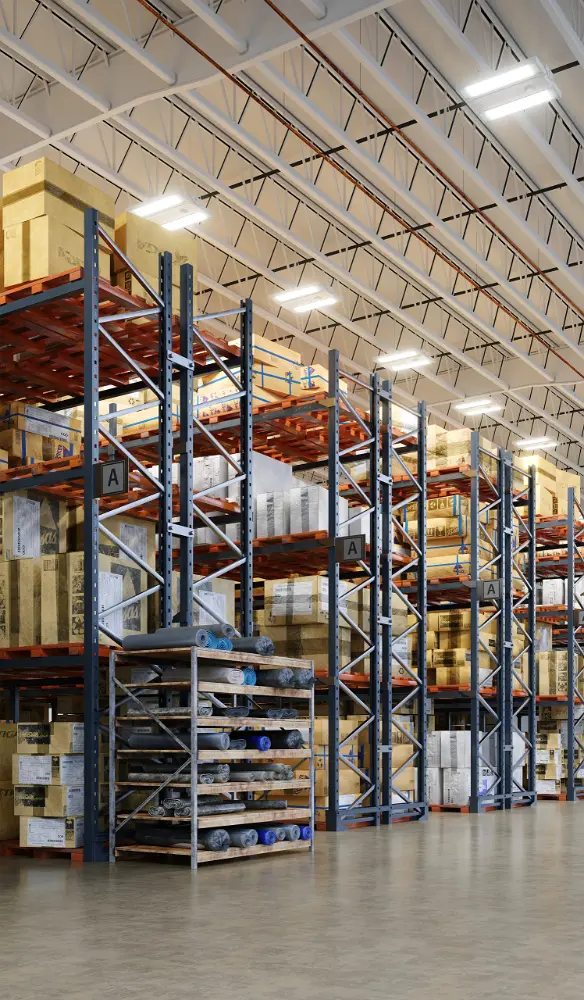
3. Indoor Facility Lighting and High-Bay Coverage
Proper illumination across massive indoor warehouse spaces is critical for safety and energy efficiency. 3D lighting simulations test skylight placements and artificial fixture spreads, helping architects balance natural daylighting with industrial LED setups.
Streamlining Stakeholder Sign-Offs for Industrial Projects
Presenting a comprehensive industrial masterplan demands clear visual storytelling. Combining bird’s-eye aerial views with interior cutaway perspectives gives stakeholders a complete understanding of both site integration and internal operations.
Integrating industrial 3D rendering into your commercial marketing strategy reduces friction during planning reviews, shortens leasing cycles, and establishes a strong competitive advantage in the industrial property market.
Ready to optimize your next manufacturing or logistics development? Explore our specialized rendering solutions at Our-Inspiration Studio.